Leave a Message

Thank you for your message. We will be in touch with you shortly.

9331 W Runion Drive
9331 W Runion Drive
9331 W Runion Drive
9331 W Runion Drive
9331 W Runion Drive
9331 W Runion Drive
9331 W Runion Drive
9331 W Runion Drive
9331 W Runion Drive
9331 W Runion Drive
9331 W Runion Drive
9331 W Runion Drive
9331 W Runion Drive
9331 W Runion Drive
9331 W Runion Drive
9331 W Runion Drive
9331 W Runion Drive
9331 W Runion Drive
9331 W Runion Drive
9331 W Runion Drive
9331 W Runion Drive
SEE ALL PHOTOS
9331 W Runion Drive
9331 W Runion Drive
9331 W Runion Drive
9331 W Runion Drive
9331 W Runion Drive
9331 W Runion Drive
9331 W Runion Drive
9331 W Runion Drive
9331 W Runion Drive
9331 W Runion Drive
9331 W Runion Drive
9331 W Runion Drive
9331 W Runion Drive
9331 W Runion Drive
9331 W Runion Drive
9331 W Runion Drive
9331 W Runion Drive
9331 W Runion Drive
9331 W Runion Drive
9331 W Runion Drive
9331 W Runion Drive
Courtesy of Realty ONE Group, Susan Waggoner Listing Contact: 602-819-5659 
Sold

9331 W Runion Drive

9331 W Runion Drive, Peoria, AZ 85382

$350,000
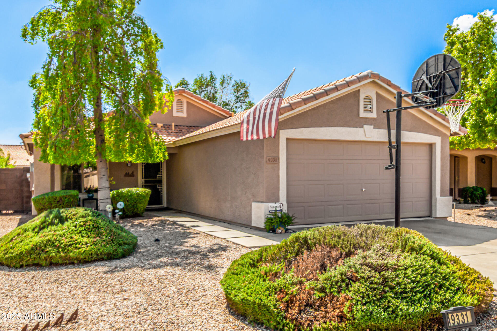
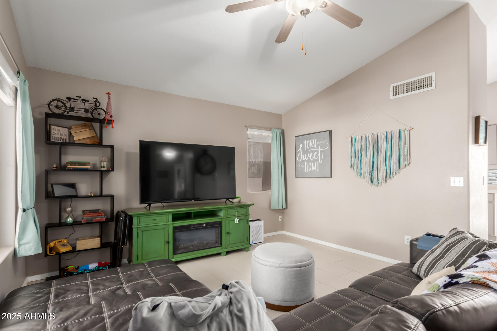
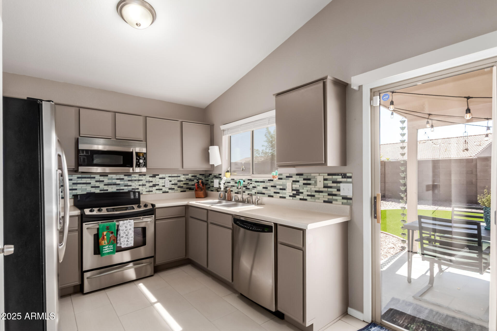
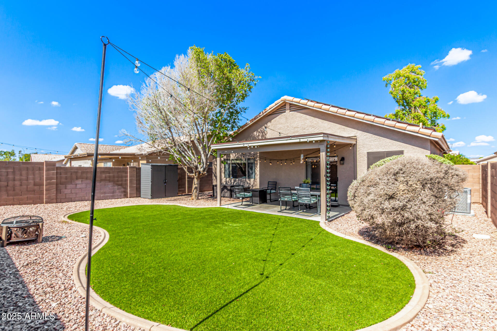
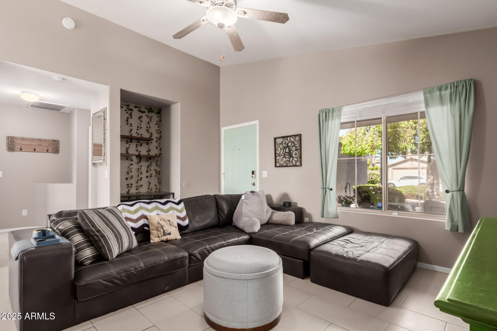
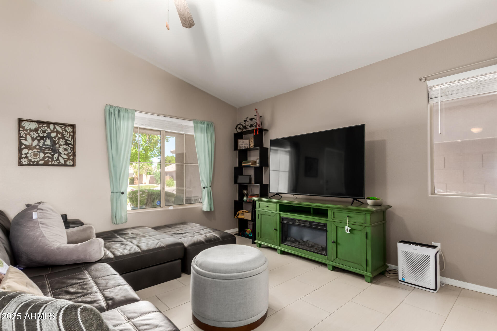
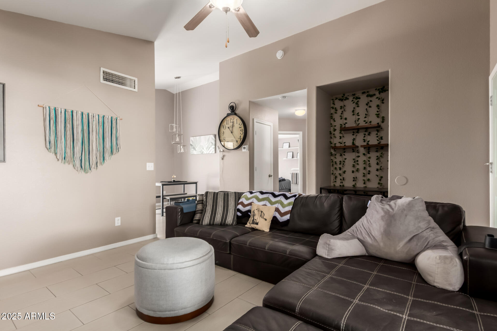
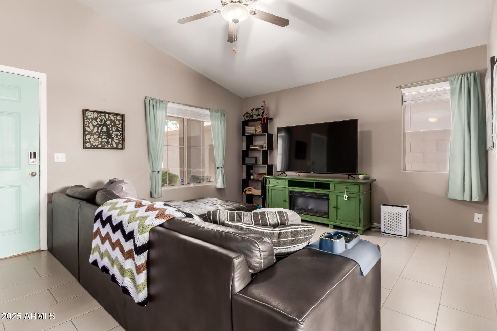
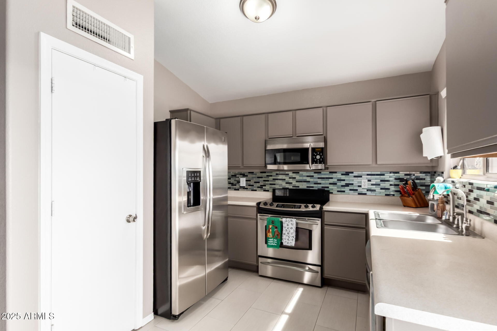
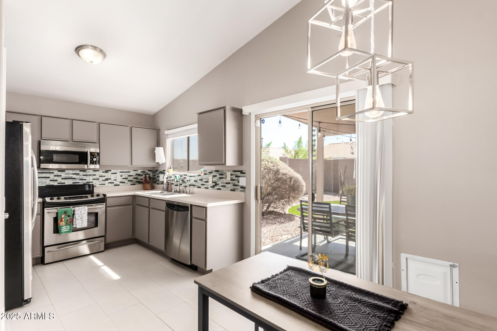
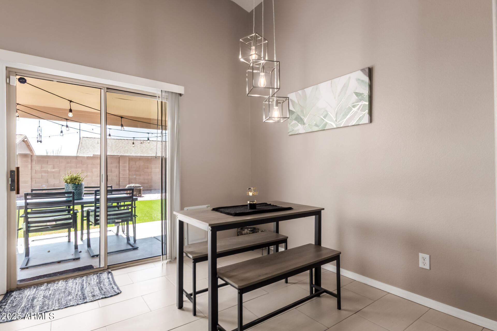
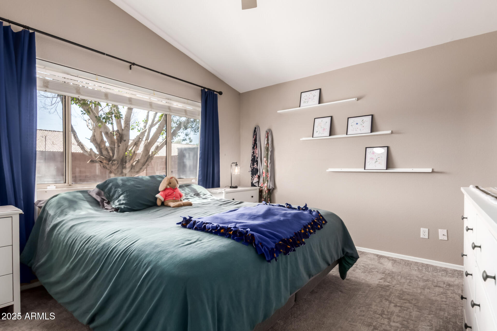
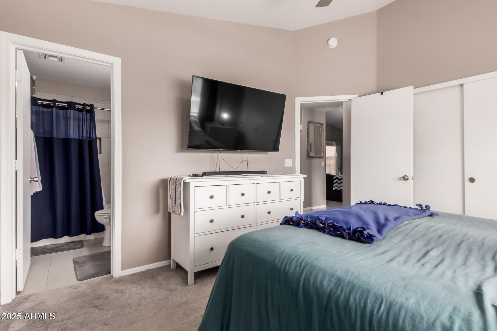
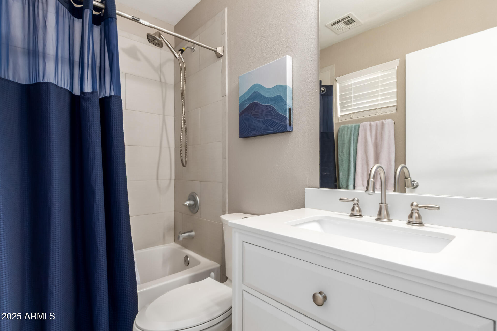
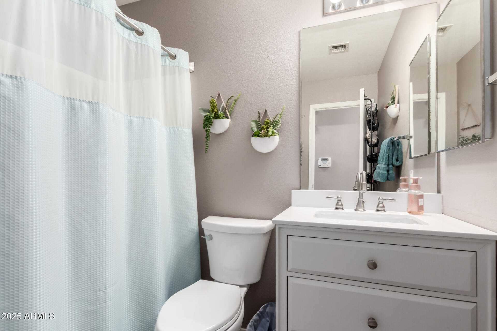
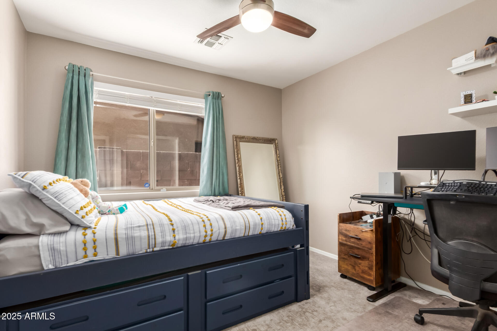
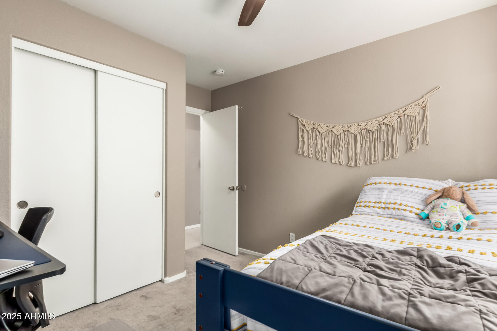
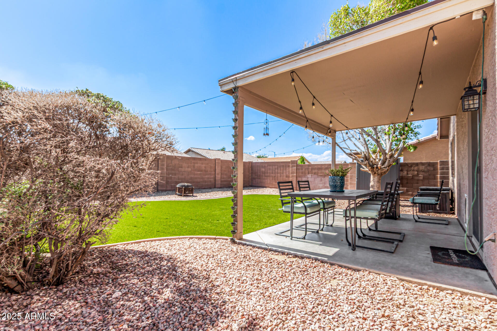
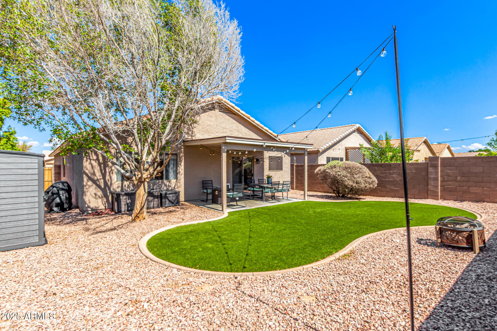
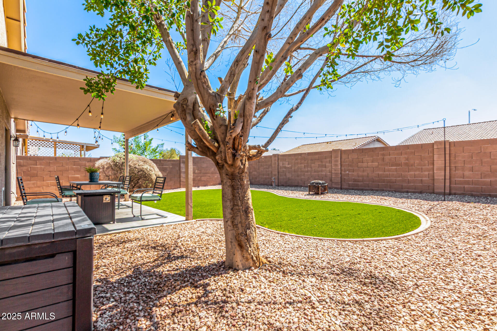
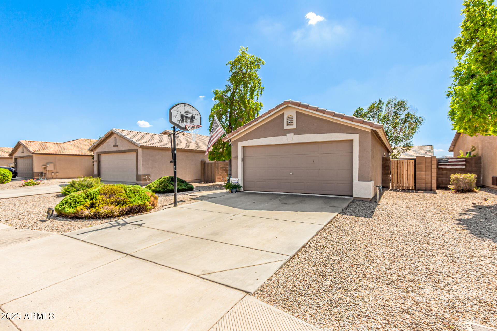
Welcoming 2-bedroom, 2-bath home offering both comfort and convenience in a prime location. Vaulted ceilings and abundant natural light create a bright, airy feel throughout. The kitchen features a nice sized pantry as well as a dining nook with direct access to the covered patio, ideal for relaxing or entertaining. Tile flooring extends through the main areas with carpet in the bedrooms. The spacious primary suite includes its own private bath, a tiled tub/shower surround and a generous closet. Easy-care landscaping a rocked front yard plus a backyard with synthetic grass and rock accents. Recent upgrades include a new air conditioning system and leased solar panels to help offset utility costs. Come see this charming home today and imagine making it your own!

2
beds

2
baths

923 Sq.Ft. LIVING AREA

5,279 Sq.Ft. lot

Features & Amenities

Interior

  • total bedrooms2
  • Total bathrooms2
  • full bathrooms2
  • Laundry room In Garage, Wshr/Dry Hook Up Only
  • Flooring Carpet, Tile
  • APPLIANCES Built-in Microwave, Dishwasher, Disposal, Electric Cooktop
  • other interior Features High Speed Internet, Vaulted Ceiling(s), Pantry, Full Bth Master Bdrm

Area & Lot

  • Status Sold
  • Date Sold March 11, 2026
  • Living Area923 Sq.Ft.
  • Lot Area5,279 Sq.Ft.
  • MLS® ID6965616
  • TypeResidential
  • YEAR BUILT2000
  • NeighborhoodPeoria
  • Architecture StylesRanch
  • Elementary SchoolCoyote Hills Elementary School
  • Middle SchoolCoyote Hills Elementary School
  • High SchoolSunrise Mountain High School
  • School DistrictPeoria Unified School District

Exterior

  • STORIES1
  • Garage Space2.0
  • water SourcePvt Water Company
  • roofTile
  • lot featuresNorth/South Exposure, Sprinklers In Rear, Sprinklers In Front, Gravel/Stone Front, Gravel/Stone Back, Grass Back, Synthetic Grass Back, Auto Timer H 2 O Front, Auto Timer H 2 O Back
  • parkingGarage Door Opener
  • HEAT TYPEElectric
  • AIR CONDITIONINGCentral Air
  • sewerSewer in Cnctd, Public Sewer

Financial

  • Sales Price$350,000
  • Real Estate Tax $1,248/yr
  • HOA $55/mo

Peoria

Explore

Work With Susie

Arizona native and community specialist dedicated to delivering expert guidance and exceptional results throughout the West Valley

Follow Me on Instagram