Leave a Message

Thank you for your message. We will be in touch with you shortly.

924 E Whitton Avenue
SEE ALL PHOTOS
924 E Whitton Avenue
Courtesy of Home Realty, Susan Waggoner Listing Contact: 623-584-5384 
Sold

924 E Whitton Avenue

924 E Whitton Avenue, Phoenix, AZ 85014

$785,000
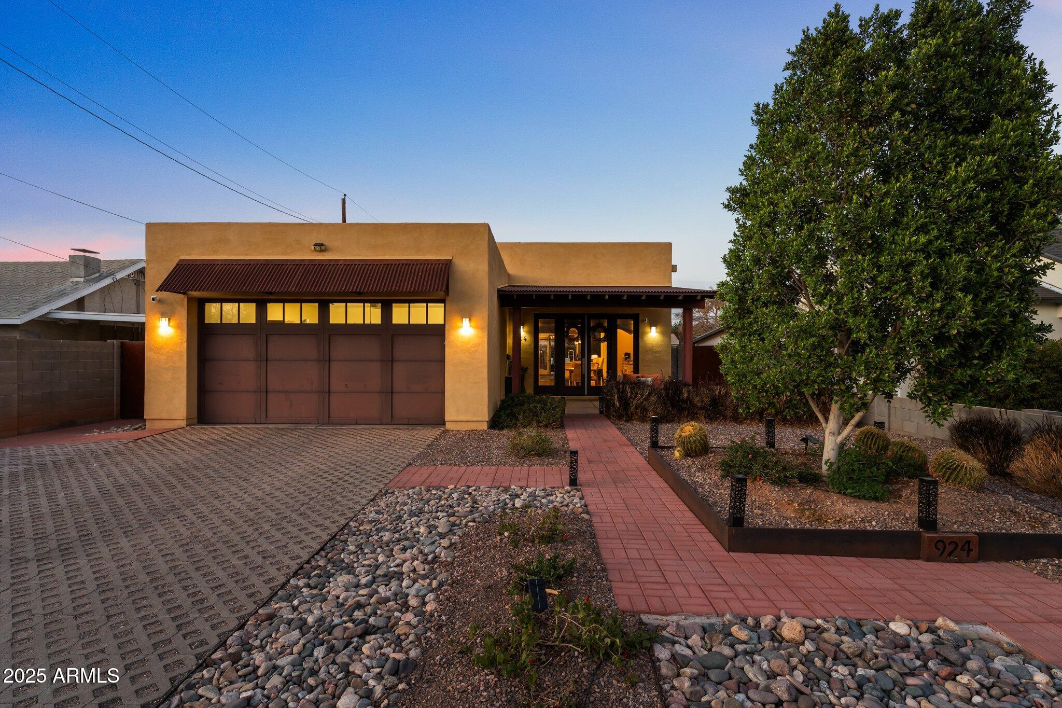
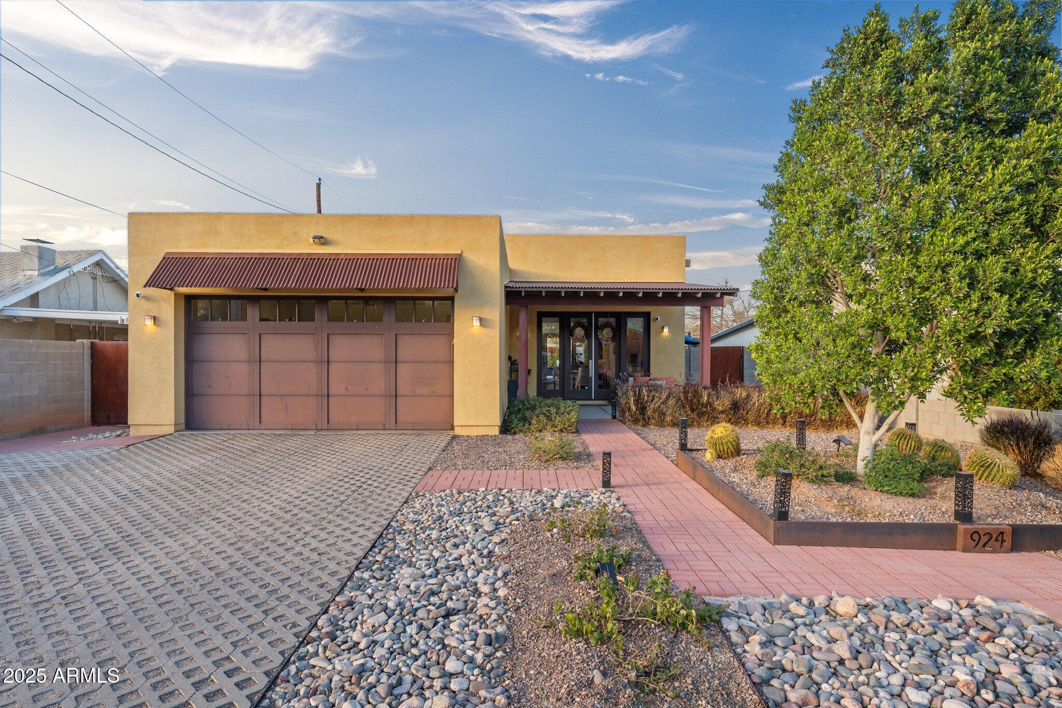
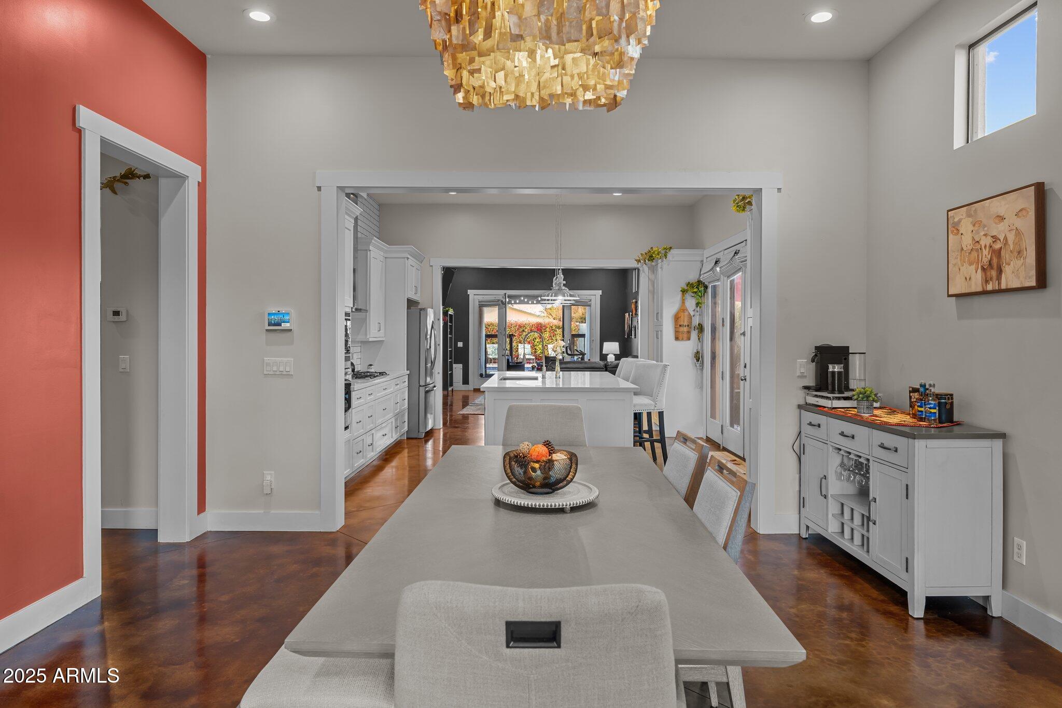
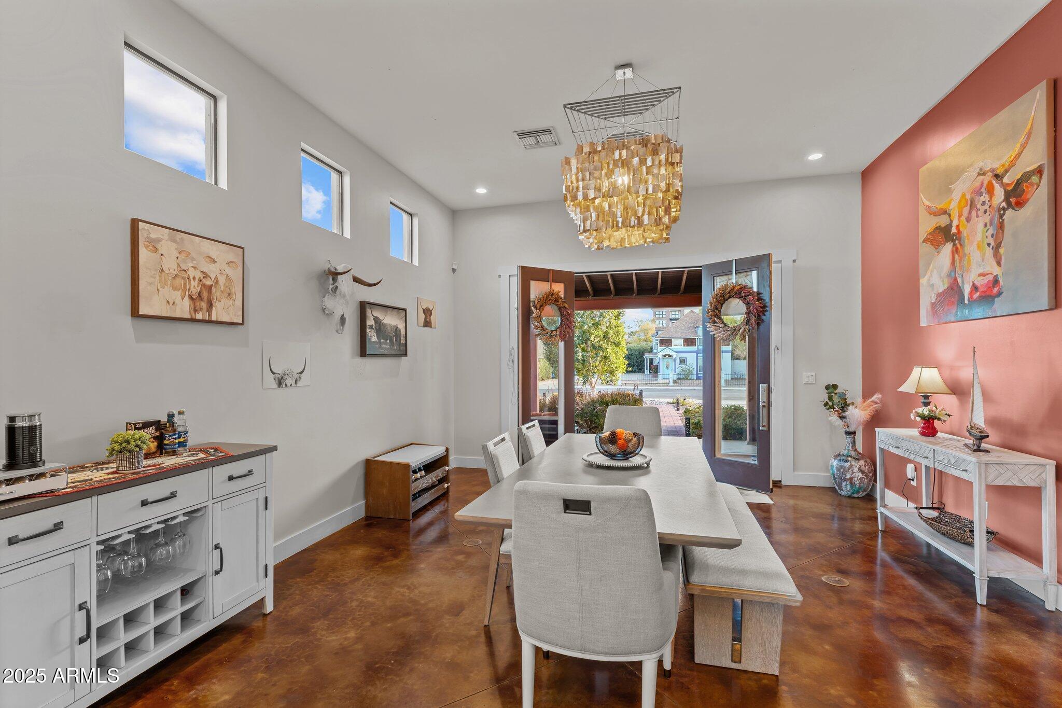
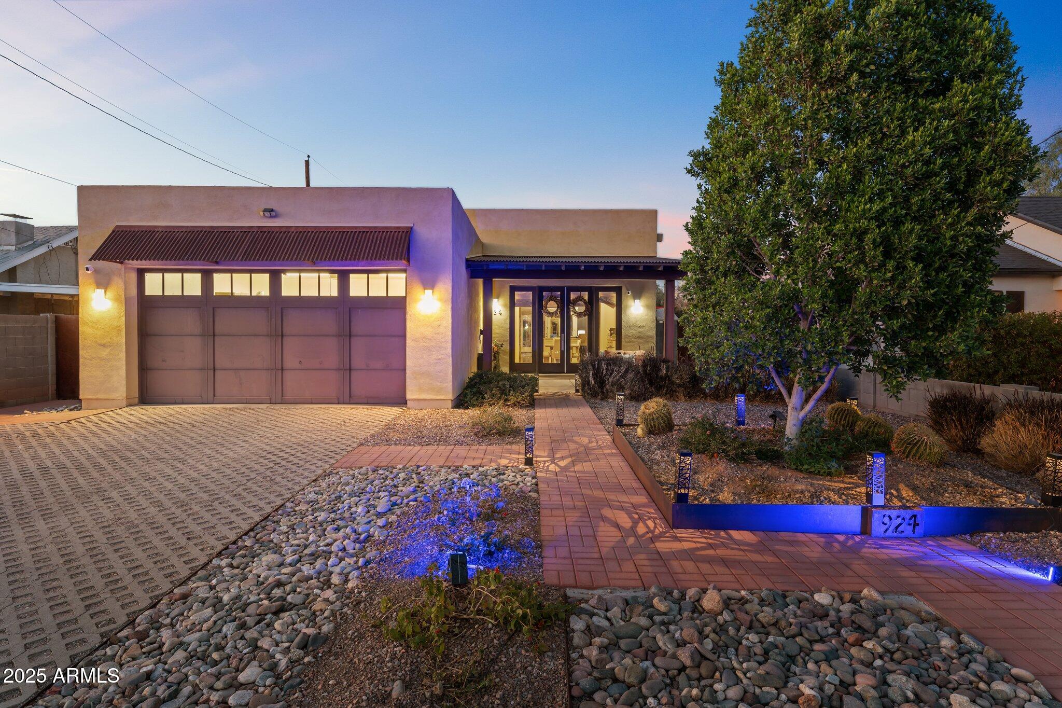
This contemporary home, nestled in the cusp of midtown/downtown Phoenix, offers an unmatched combination of luxury and convenience. Just minutes from the Central Corridor, it's within close proximity of the city's best restaurants, nightlife, and cultural attractions. Whether you're drawn to sports, the arts, or exciting urban experiences, you'll find everything you need nearby--downtown events, the convention center, the arts district, and the light rail are all at your doorstep. Built with energy efficiency in mind, this home features dual-pane, low-e windows, a tankless water heater, and Structural Insulated Panels (SIPS) for maximum comfort and sustainability. For added peace of mind, the home comes equipped with an alarm system, cameras, and glass break sensors.

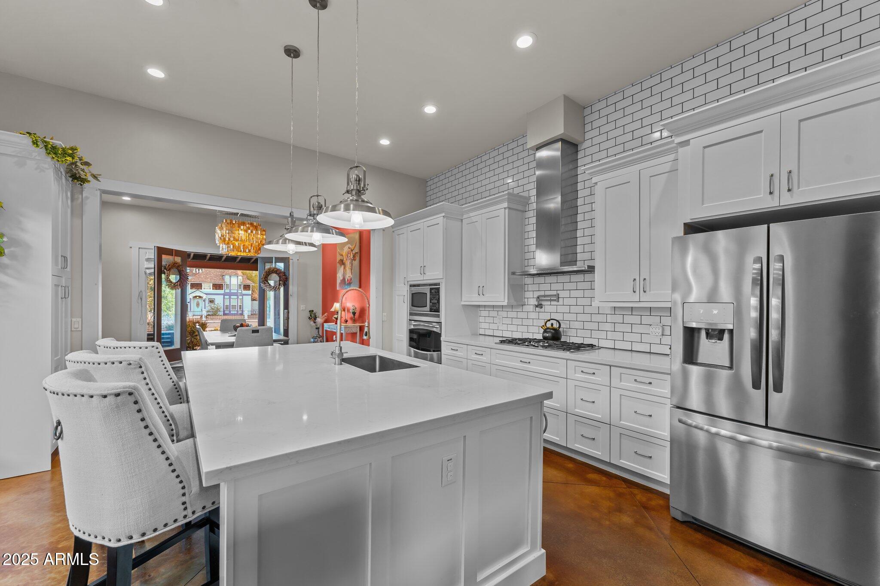
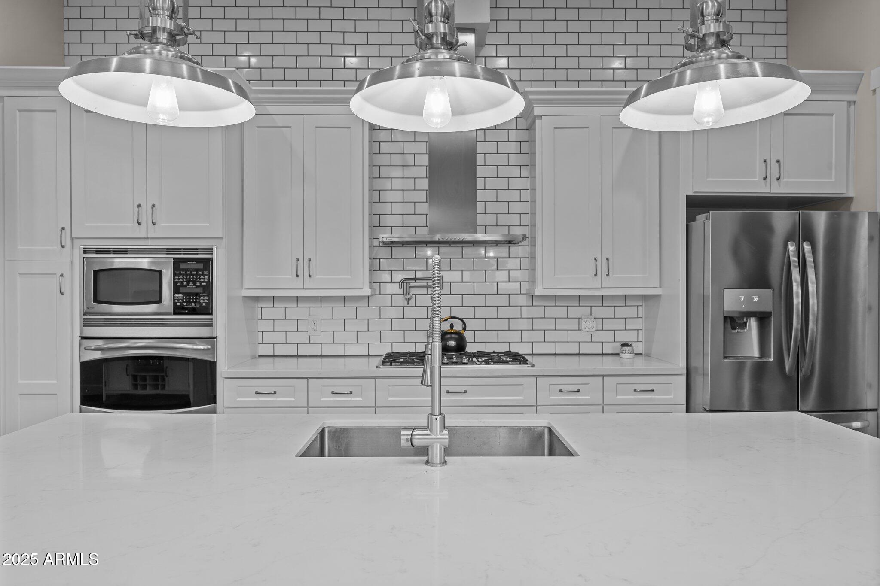
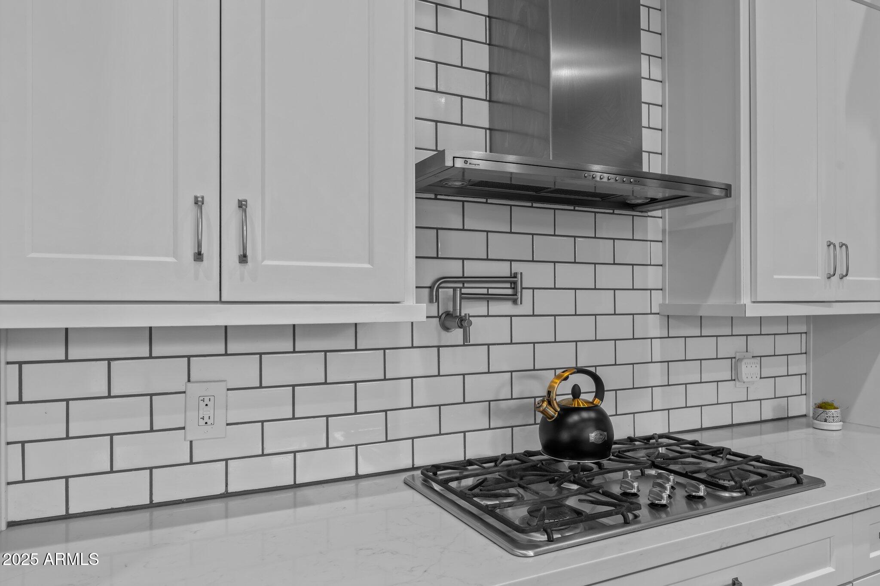
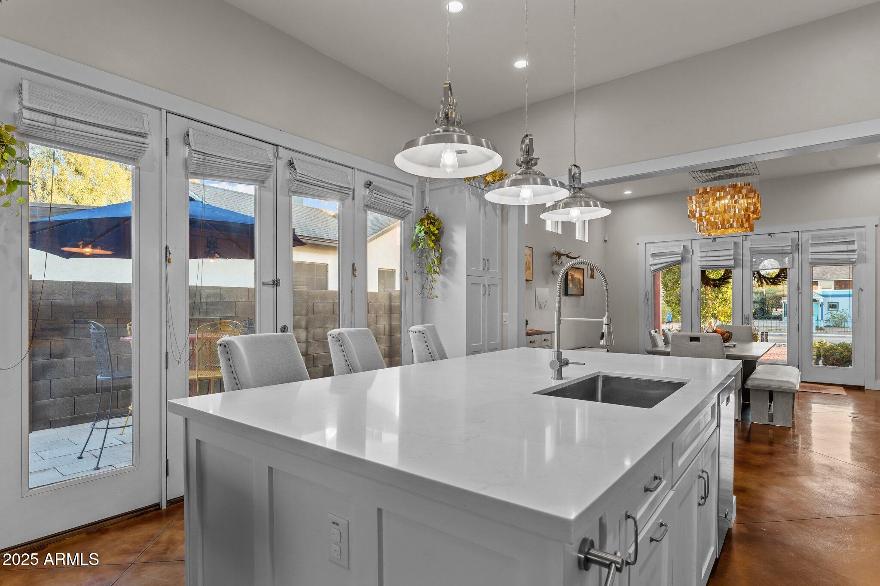
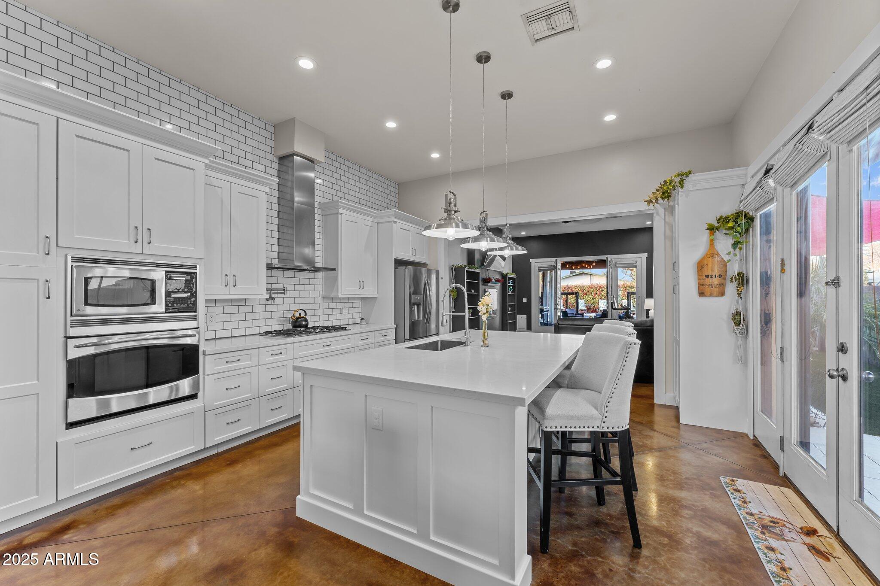
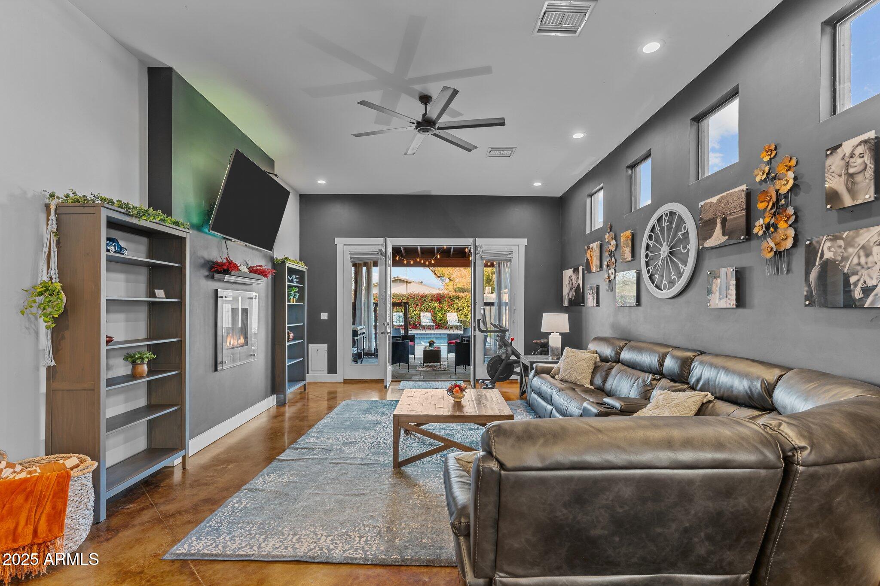
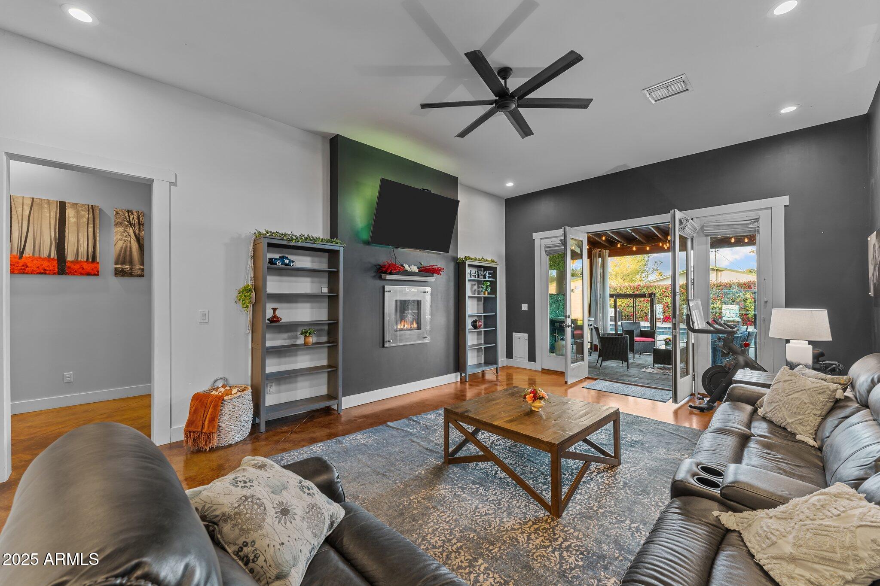
Inside, the open-concept layout is ideal for seamless entertaining. Natural light pours through three skylights, and the north/south orientation ensures bright, sunny spaces throughout the day. The chef-inspired kitchen is a standout, boasting a large center island, stainless steel appliances, and modern subway tile. Additional highlights include 8-foot interior doors and a sleek electric fireplace in the living room, perfect for cozy nights in.

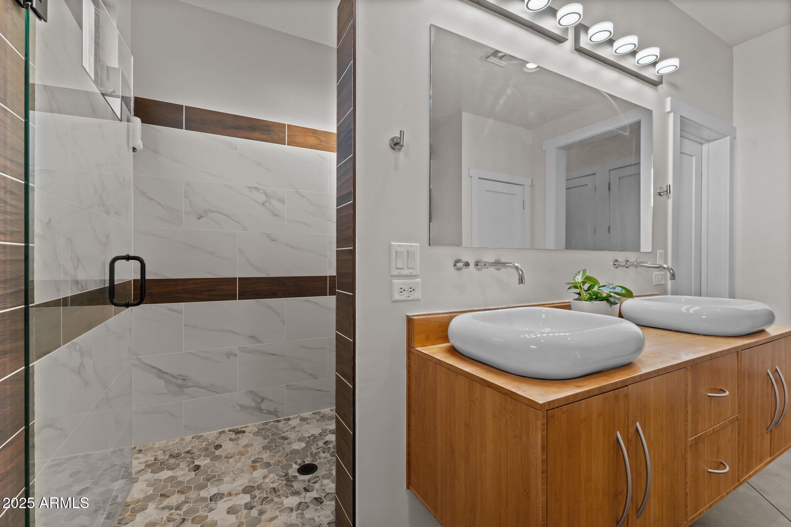
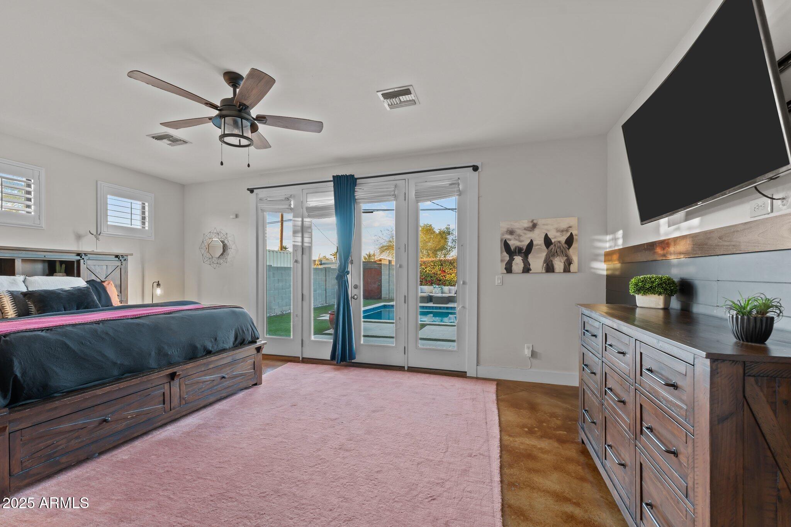
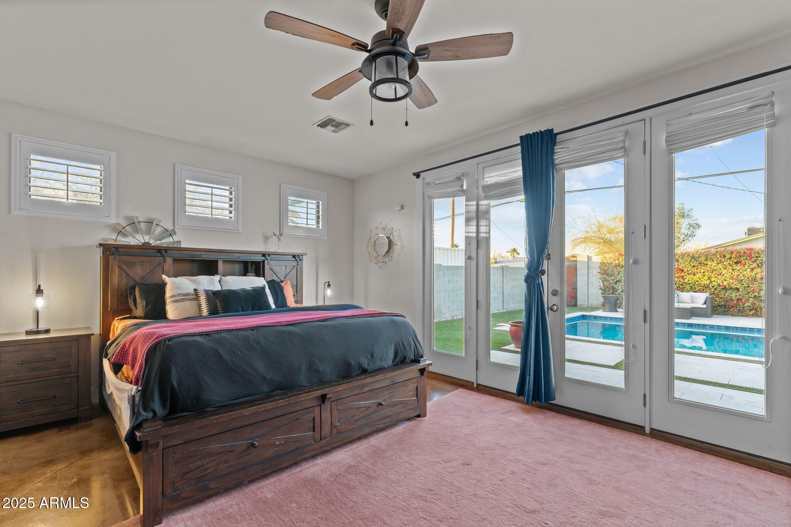
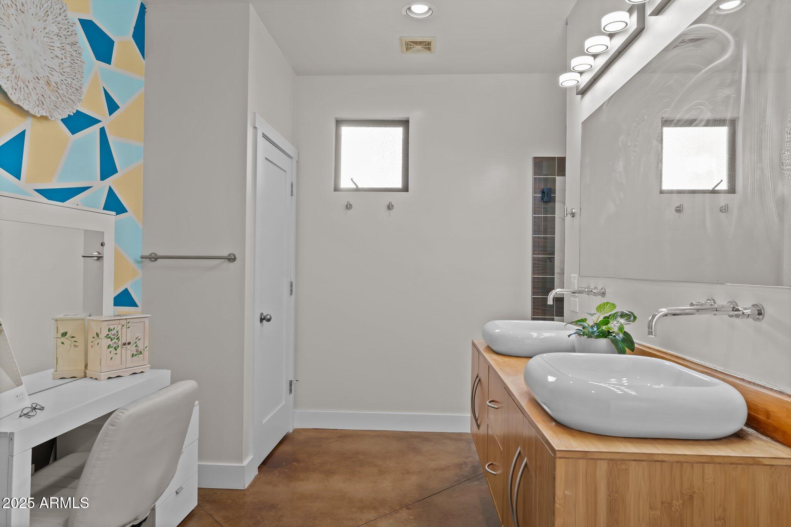
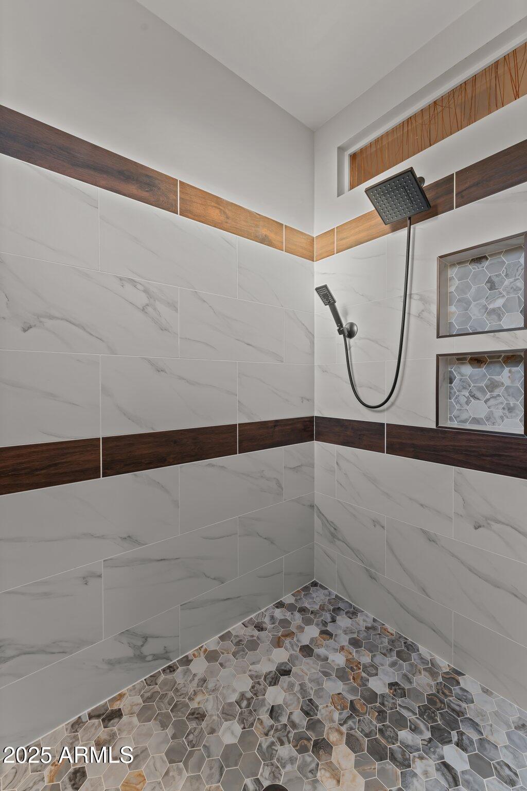
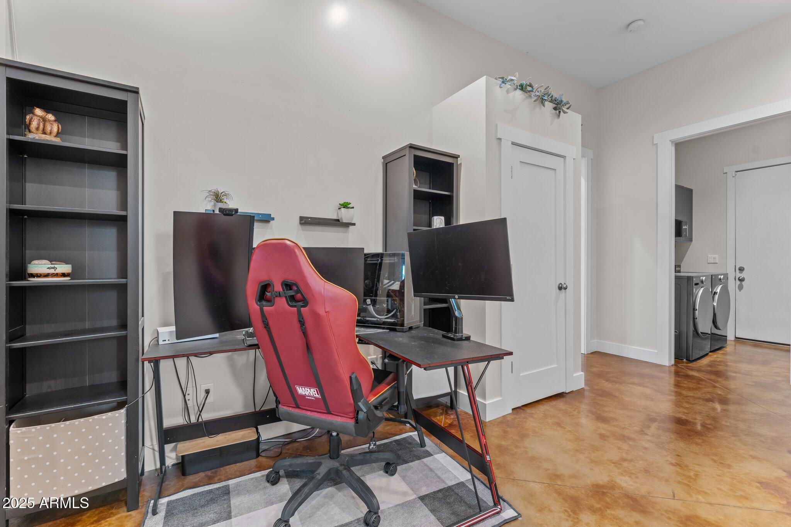
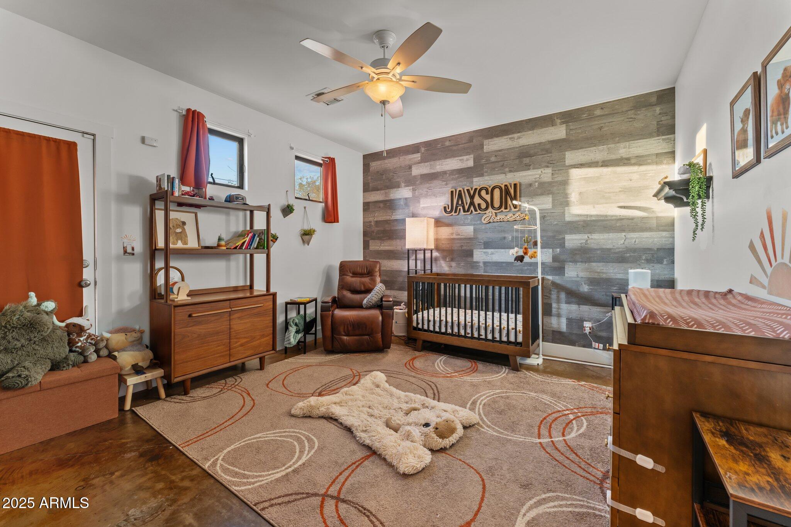
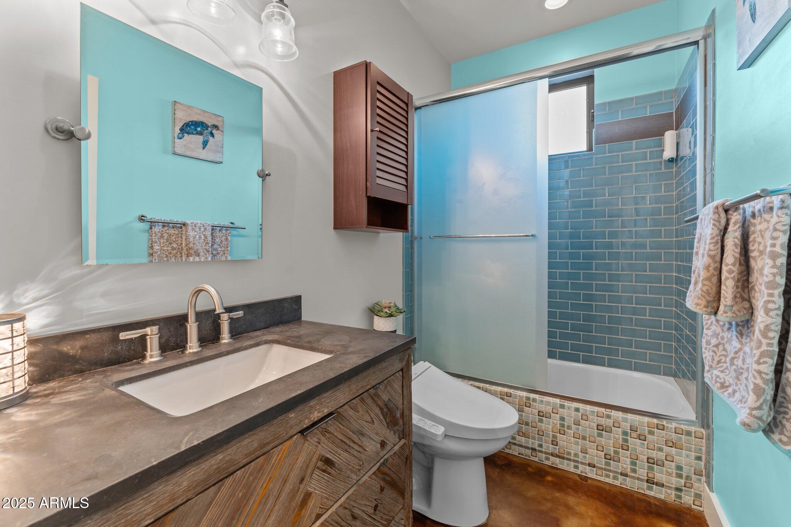
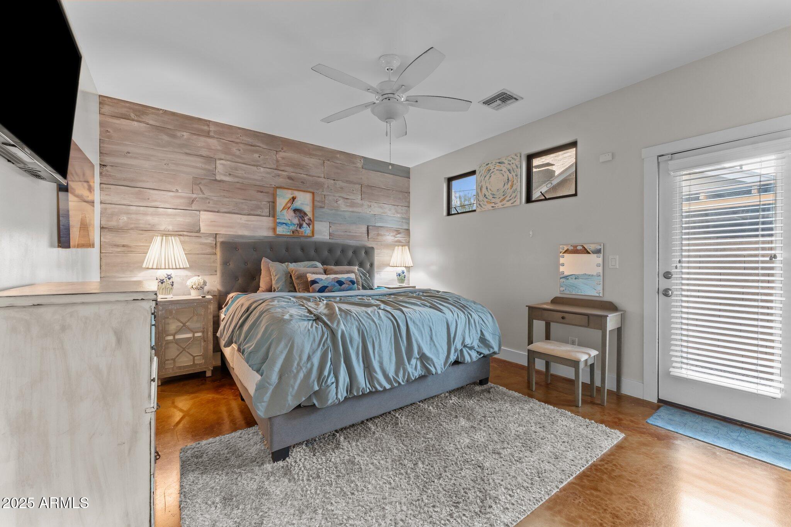
The primary suite is a tranquil retreat, offering dual sinks, floating cabinetry, and a beautifully tiled shower. The guest bedroom, which could also serve as a home office, features its own private exit to a charming patio.

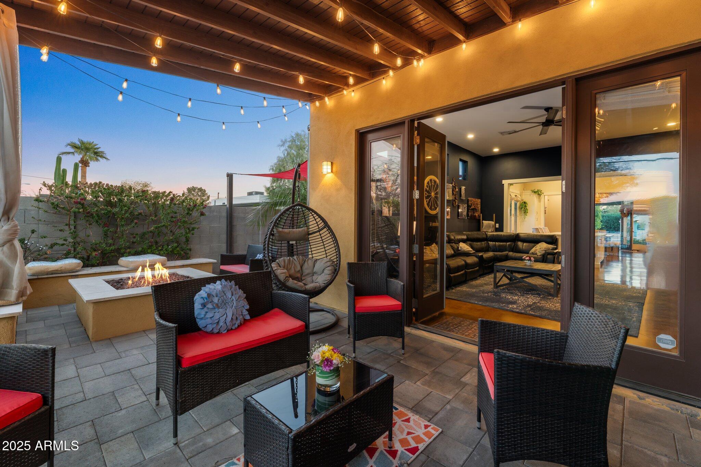
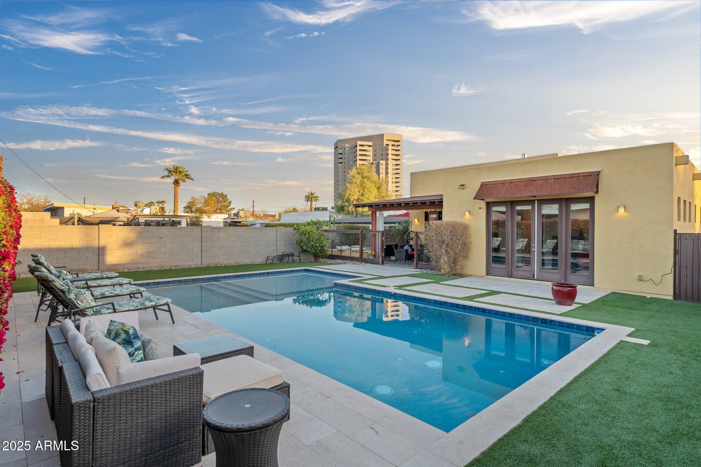
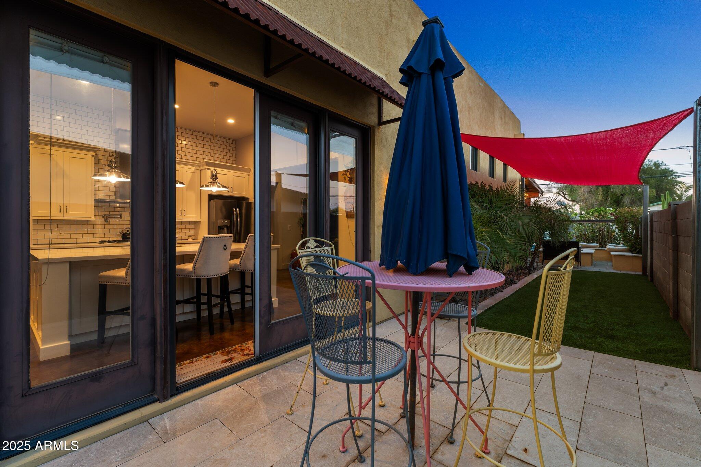
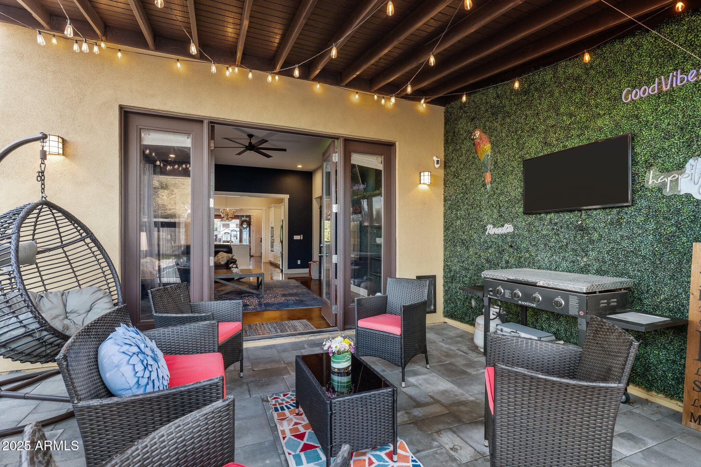
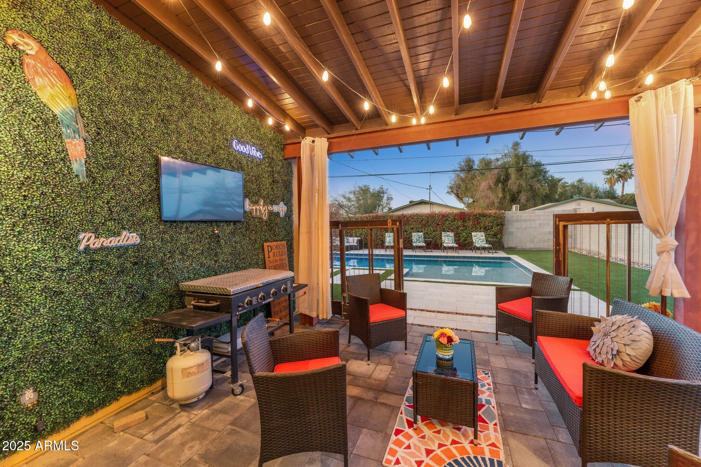
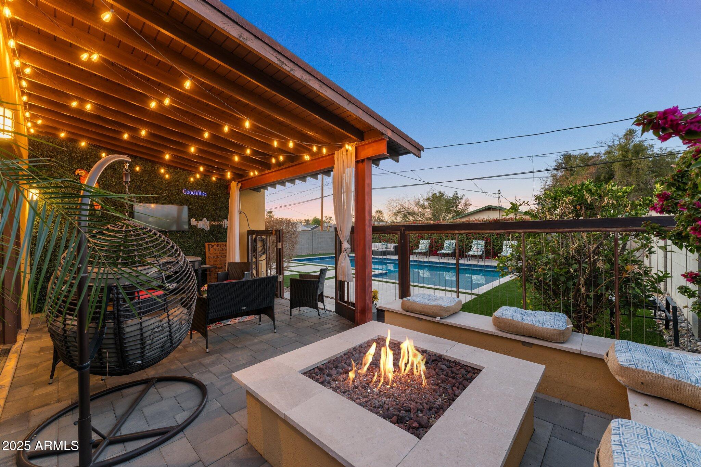
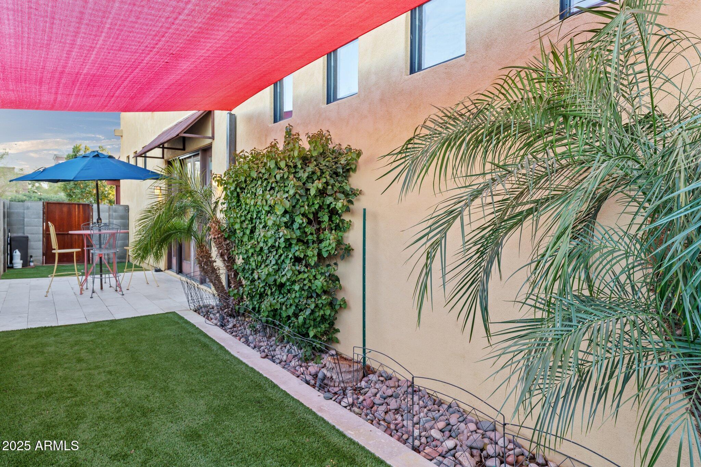
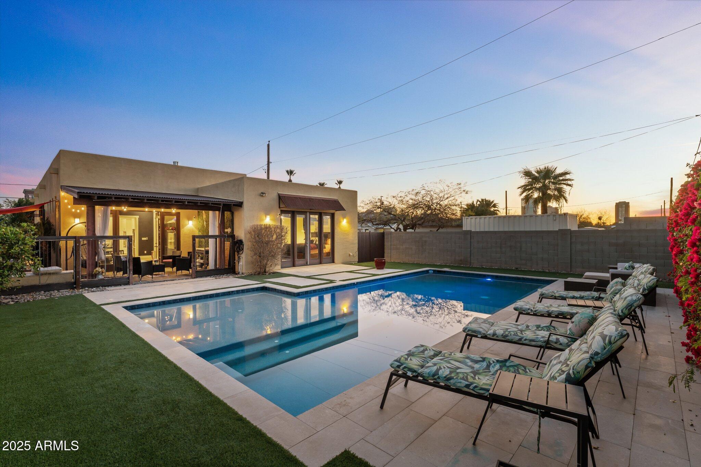
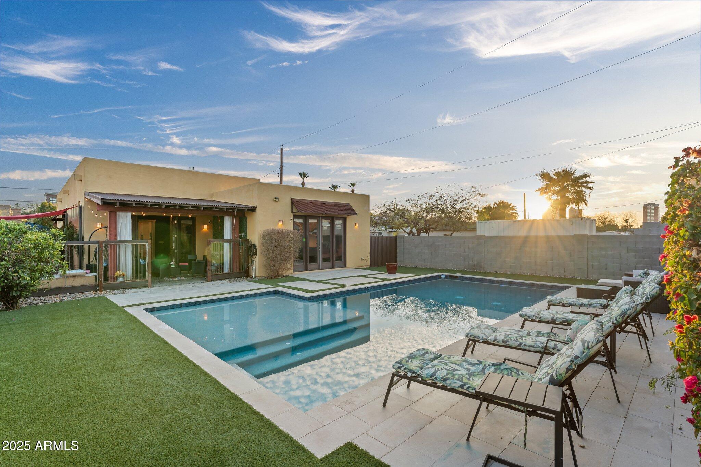
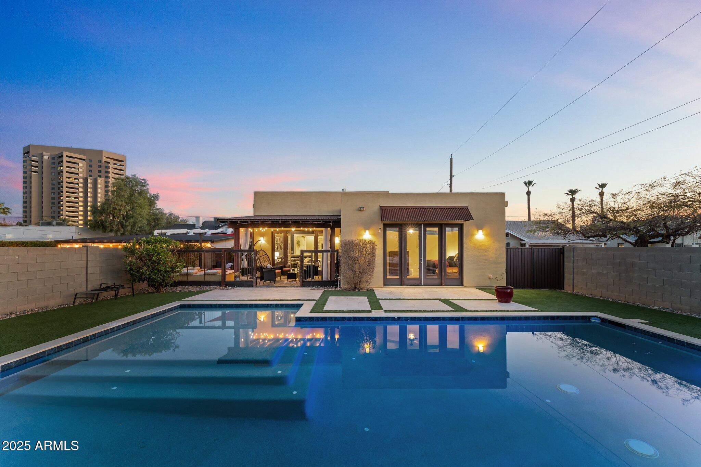
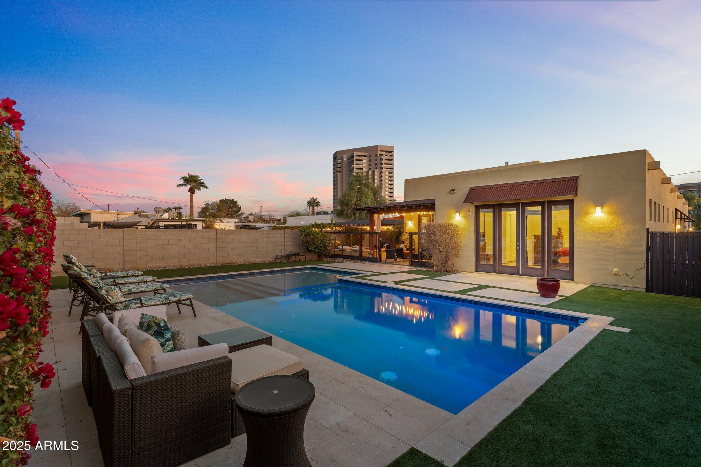
Outside, the expansive pool, recently renovated with PebbleTec, sparkles under the sun, while the spacious private patio, along with a gas fire pit as well as an additional side yard, and fully fenced backyard with a 10-foot back fence create an inviting oasis. Your furry friends will love the convenient dog door, giving them easy access to the outdoors. Updated PVC mainline sprinklers ensure your yard remains lush and green year-round.

This home truly offers the ultimate downtown living experience and is a must-see for anyone seeking a blend of comfort, style, and urban convenience.

3
beds

2
baths

2,263 Sq.Ft. LIVING AREA

8,438 Sq.Ft. lot

Features & Amenities

Interior

  • total bedrooms3
  • Total bathrooms2
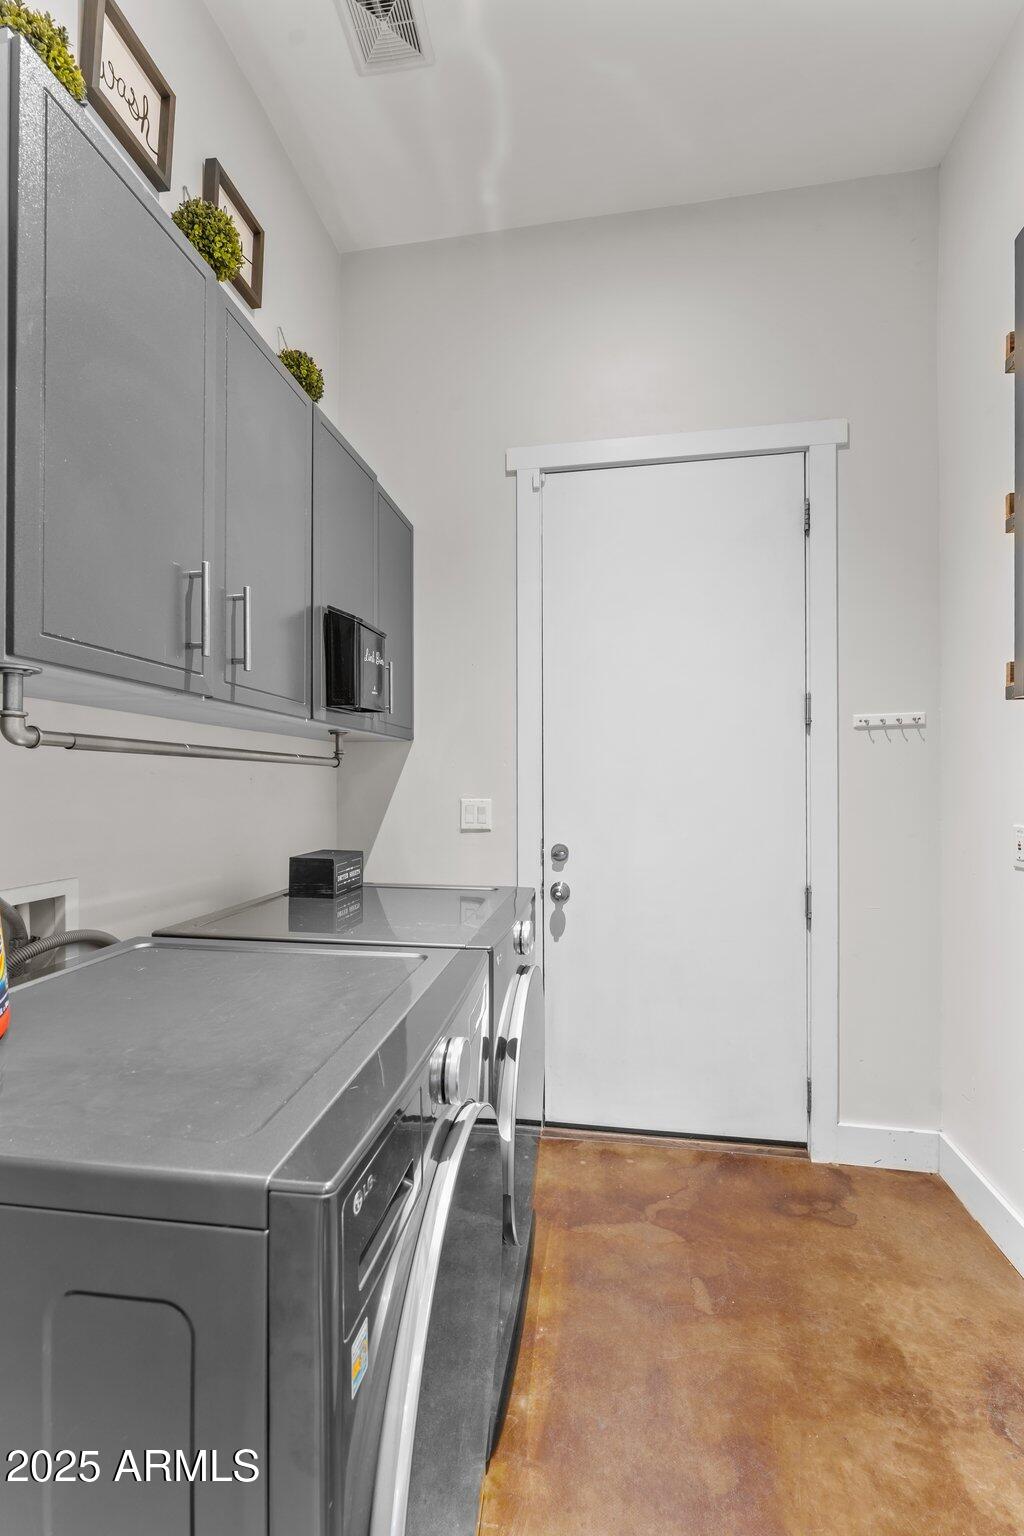
  • Laundry room Inside, Gas Dryer Hookup
  • Flooring Concrete
  • Fireplace Fire Pit, Family Room
  • APPLIANCES Dryer, Washer, Built-in Microwave, Dishwasher, Disposal, Gas Cooktop
  • other interior Features Walk-in Pantry, Non-laminate Counter, High Speed Internet, Double Vanity, Eat-in Kitchen, Breakfast Bar, No Interior Steps, Vaulted Ceiling(s), Pantry, Full Bth Master Bdrm

Area & Lot

  • Status Sold
  • Date Sold April 22, 2025
  • Living Area2,263 Sq.Ft.
  • Lot Area8,438 Sq.Ft.
  • MLS® ID6827616
  • TypeResidential
  • YEAR BUILT2007
  • Architecture StylesTerritorial/Santa Fe
  • View DescriptionCity Lights
  • Elementary SchoolLongview Elementary School
  • Middle SchoolOsborn Middle School
  • High SchoolNorth High School
  • School DistrictPhoenix Union High School District

Exterior

  • STORIES1
  • Garage Space2.0
  • water SourceCity Water
  • roofBuilt-Up
  • lot featuresNorth/South Exposure, Sprinklers In Rear, Sprinklers In Front, Desert Front, Synthetic Grass Back, Auto Timer H 2 O Front, Auto Timer H 2 O Back, Irrigation Front, Irrigation Back
  • parkingGarage Door Opener, Extended Length Garage, Direct Access
  • HEAT TYPENatural Gas
  • AIR CONDITIONINGCentral Air, Ceiling Fan(s)
  • sewerSewer in Cnctd, Public Sewer

Financial

  • Sales Price$785,000
  • Real Estate Tax $2,085/yr

Work With Susie

Arizona native and community specialist dedicated to delivering expert guidance and exceptional results throughout the West Valley

Follow Me on Instagram