Leave a Message

Thank you for your message. We will be in touch with you shortly.

8450 W Shaw Butte Drive
SEE ALL PHOTOS
8450 W Shaw Butte Drive
Courtesy of Home Realty, Susan Waggoner Listing Contact: 623-584-5384 
Sold

8450 W Shaw Butte Drive

8450 W Shaw Butte Drive, Peoria, AZ 85345

$400,000
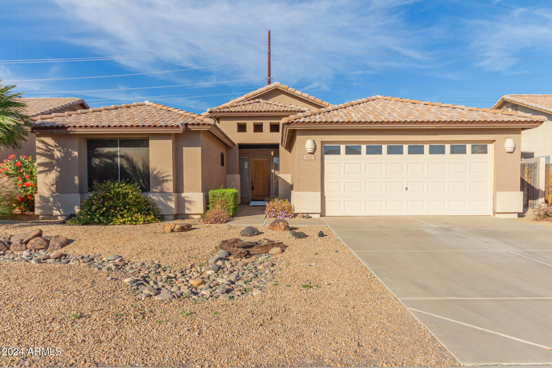
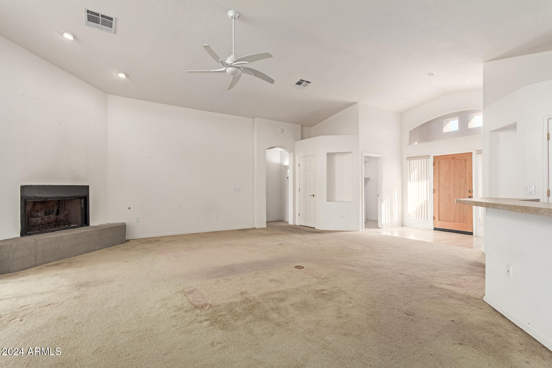
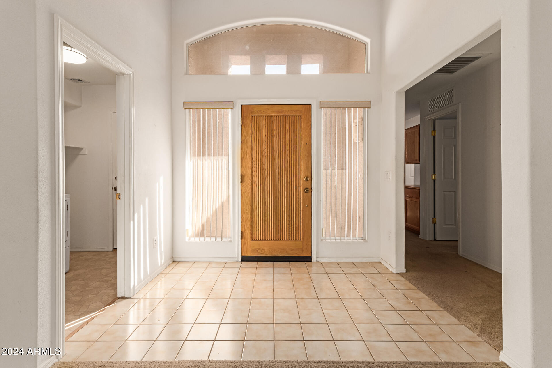
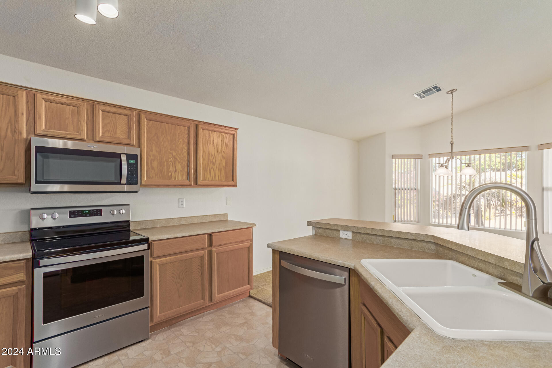
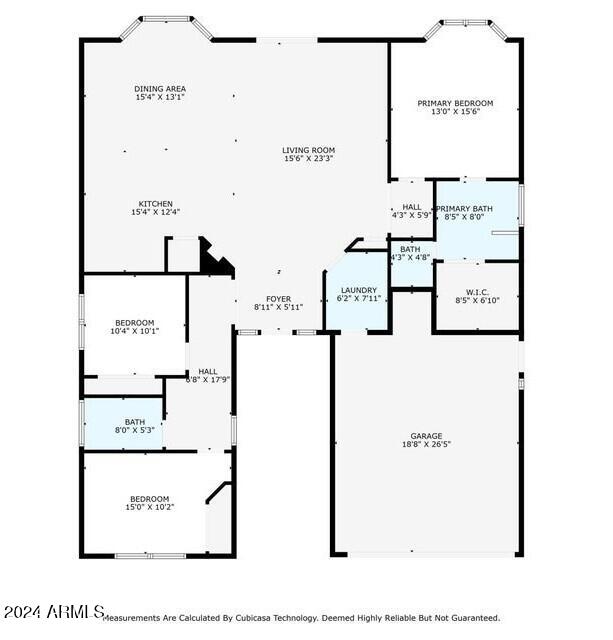
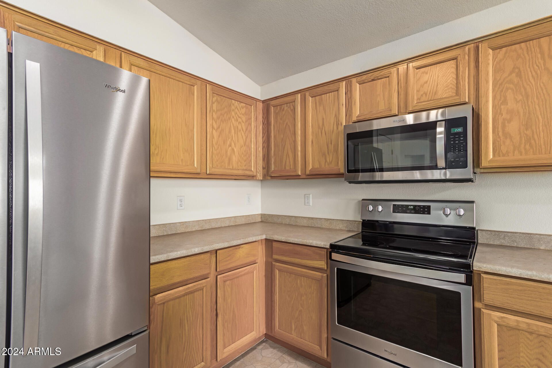
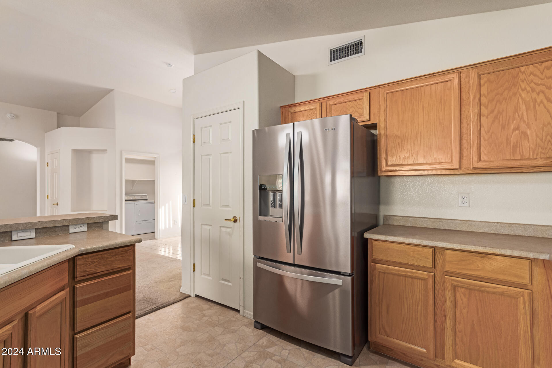
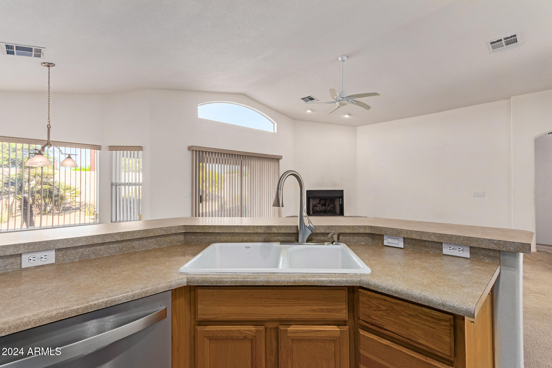
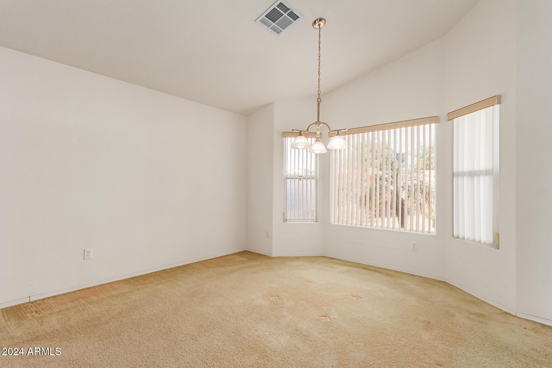
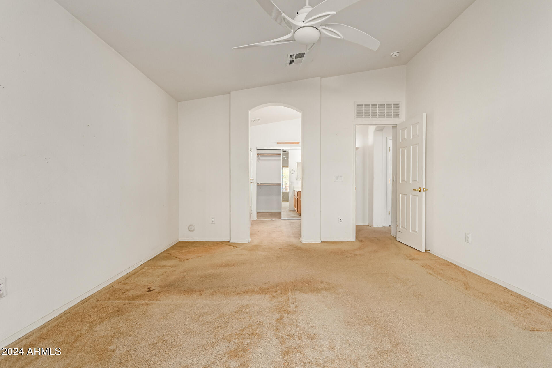
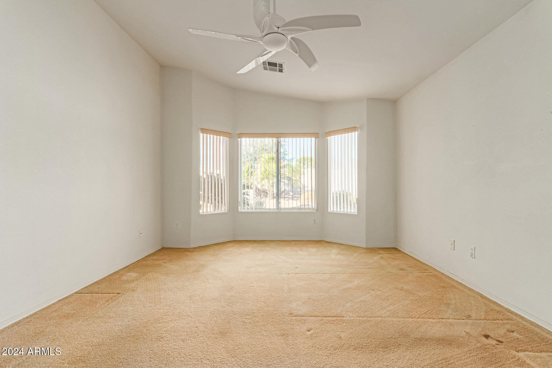
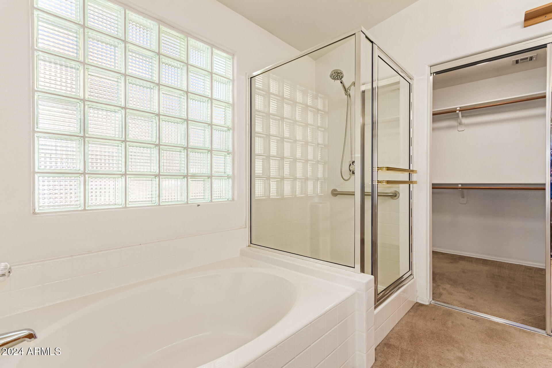
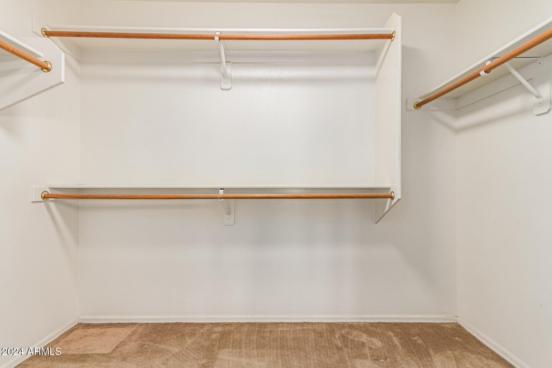
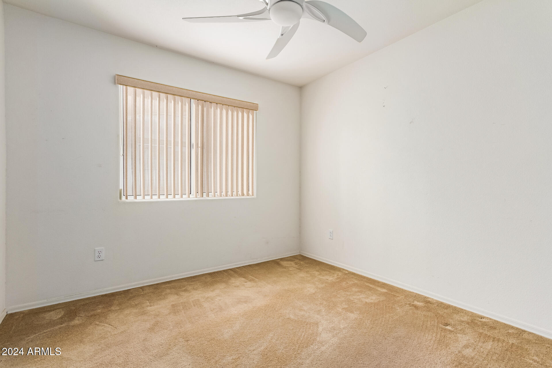
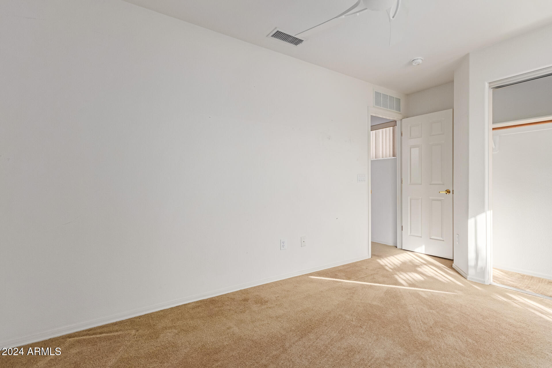
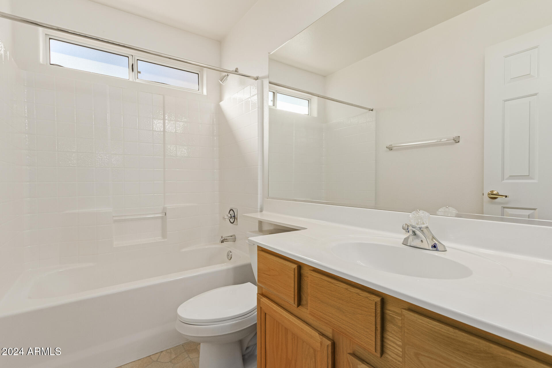
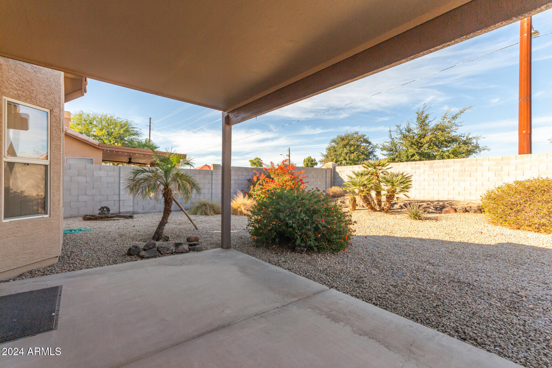
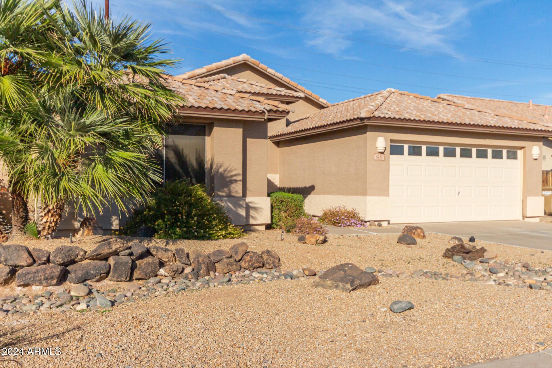
Your search is over! This one owner home has been lovingly cared for and the pride of ownership is evident. You are welcomed by soaring ceilings and a gas fireplace, where the kitchen overlooks the great room that leads out to the large back patio that is great for entertaining. The split floor plan is well thought out with the primary bedroom being located away from the guest 2 bedrooms, all while offering a fantastic amount of storage as well as niches in the entry way. The kitchen has been updated with stainless steel appliances, the A/C was replaced in 2015 and the furnace was replaced in 2019, the roof had the underlayment replaced in 2020. Your new home awaits your personal touches to make it your own. Don't wait!!

3
beds

2
baths

1,650 Sq.Ft. LIVING AREA

7,632 Sq.Ft. lot

Features & Amenities

Interior

  • total bedrooms3
  • Total bathrooms2
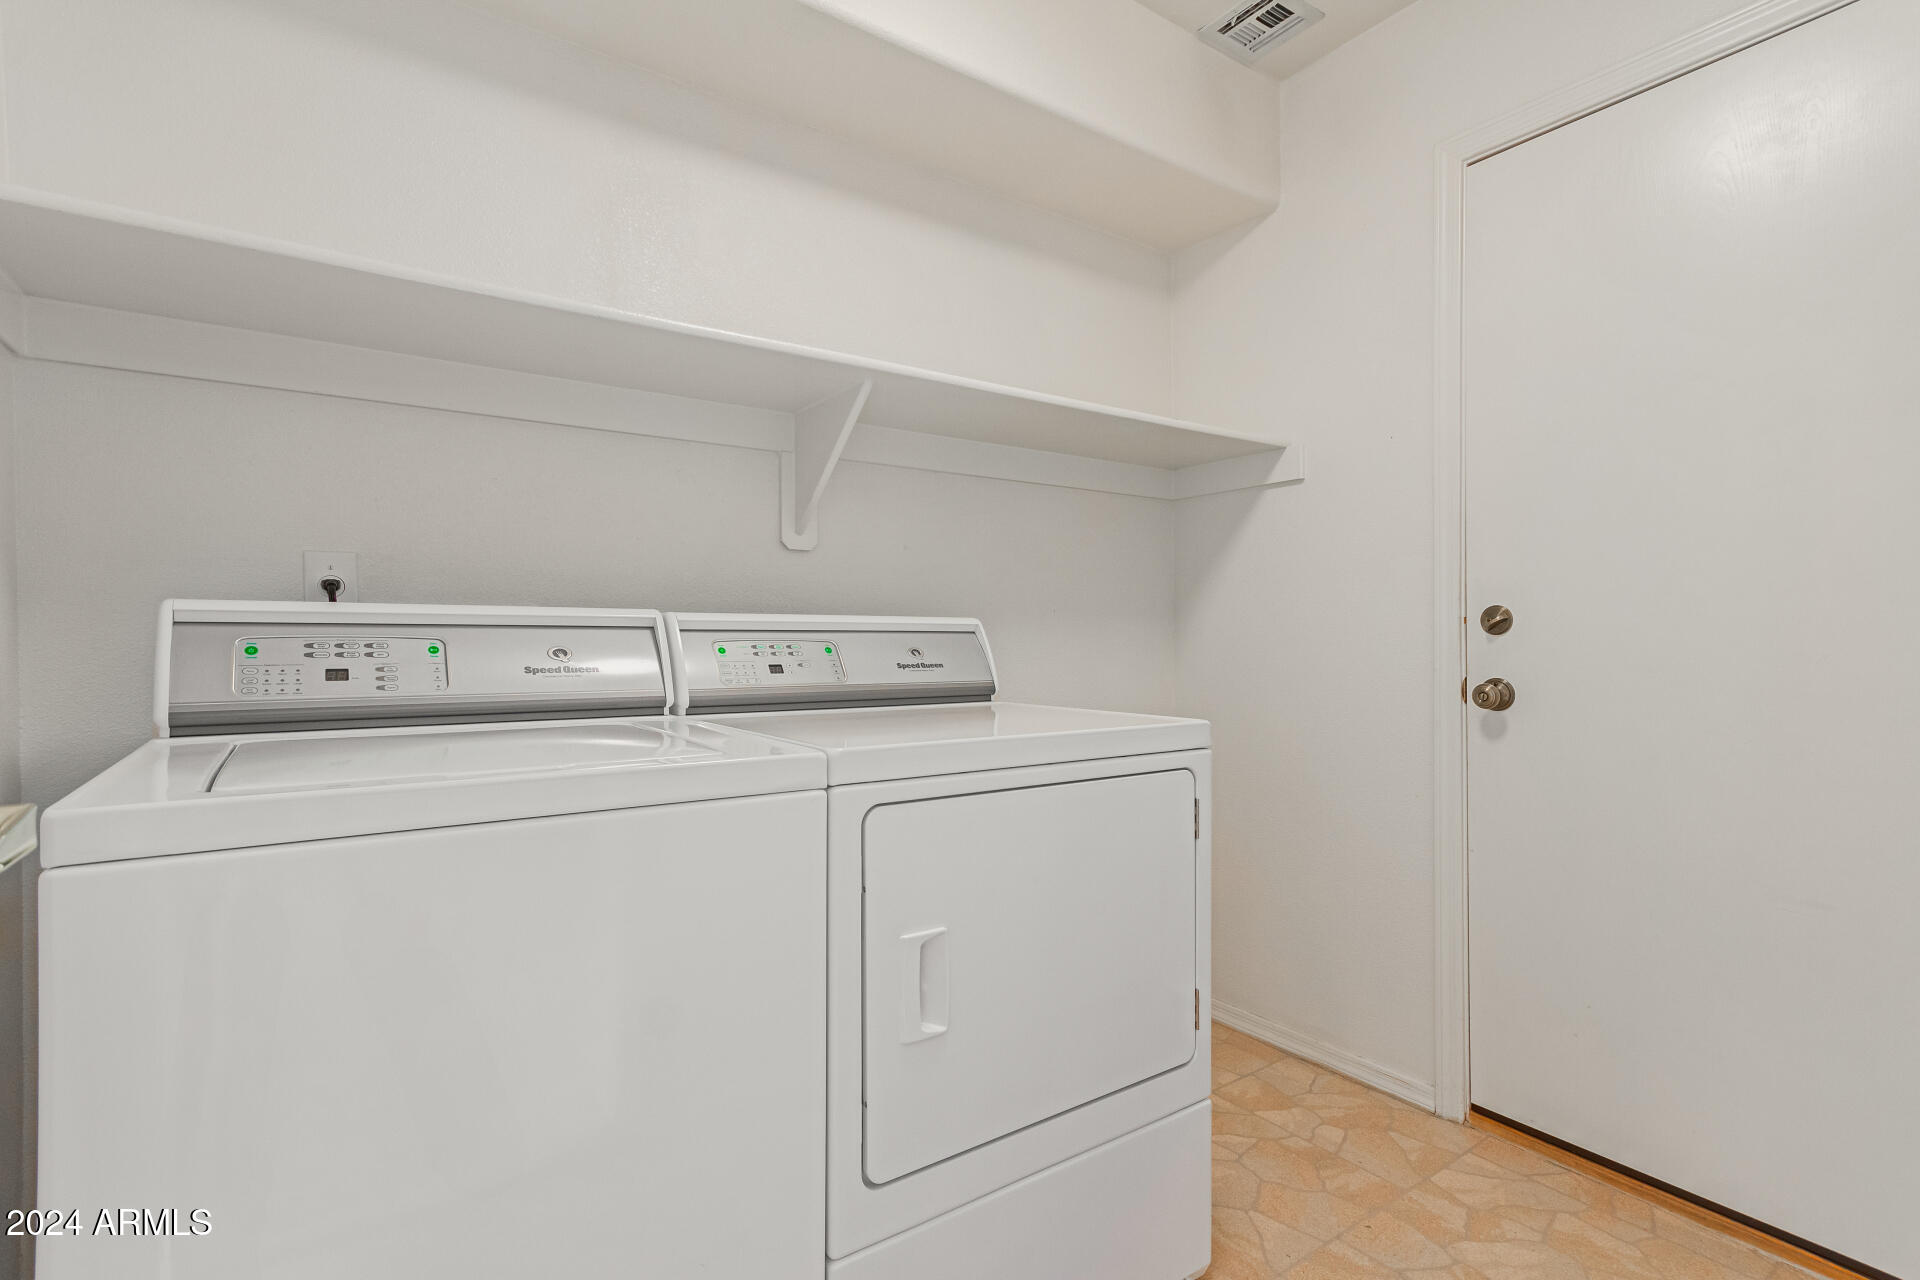
  • Laundry room Inside
  • Flooring Carpet, Linoleum
  • Fireplace Family Room
  • APPLIANCES Dryer, Washer, Refrigerator, Built-in Microwave, Dishwasher, Disposal, Electric Cooktop
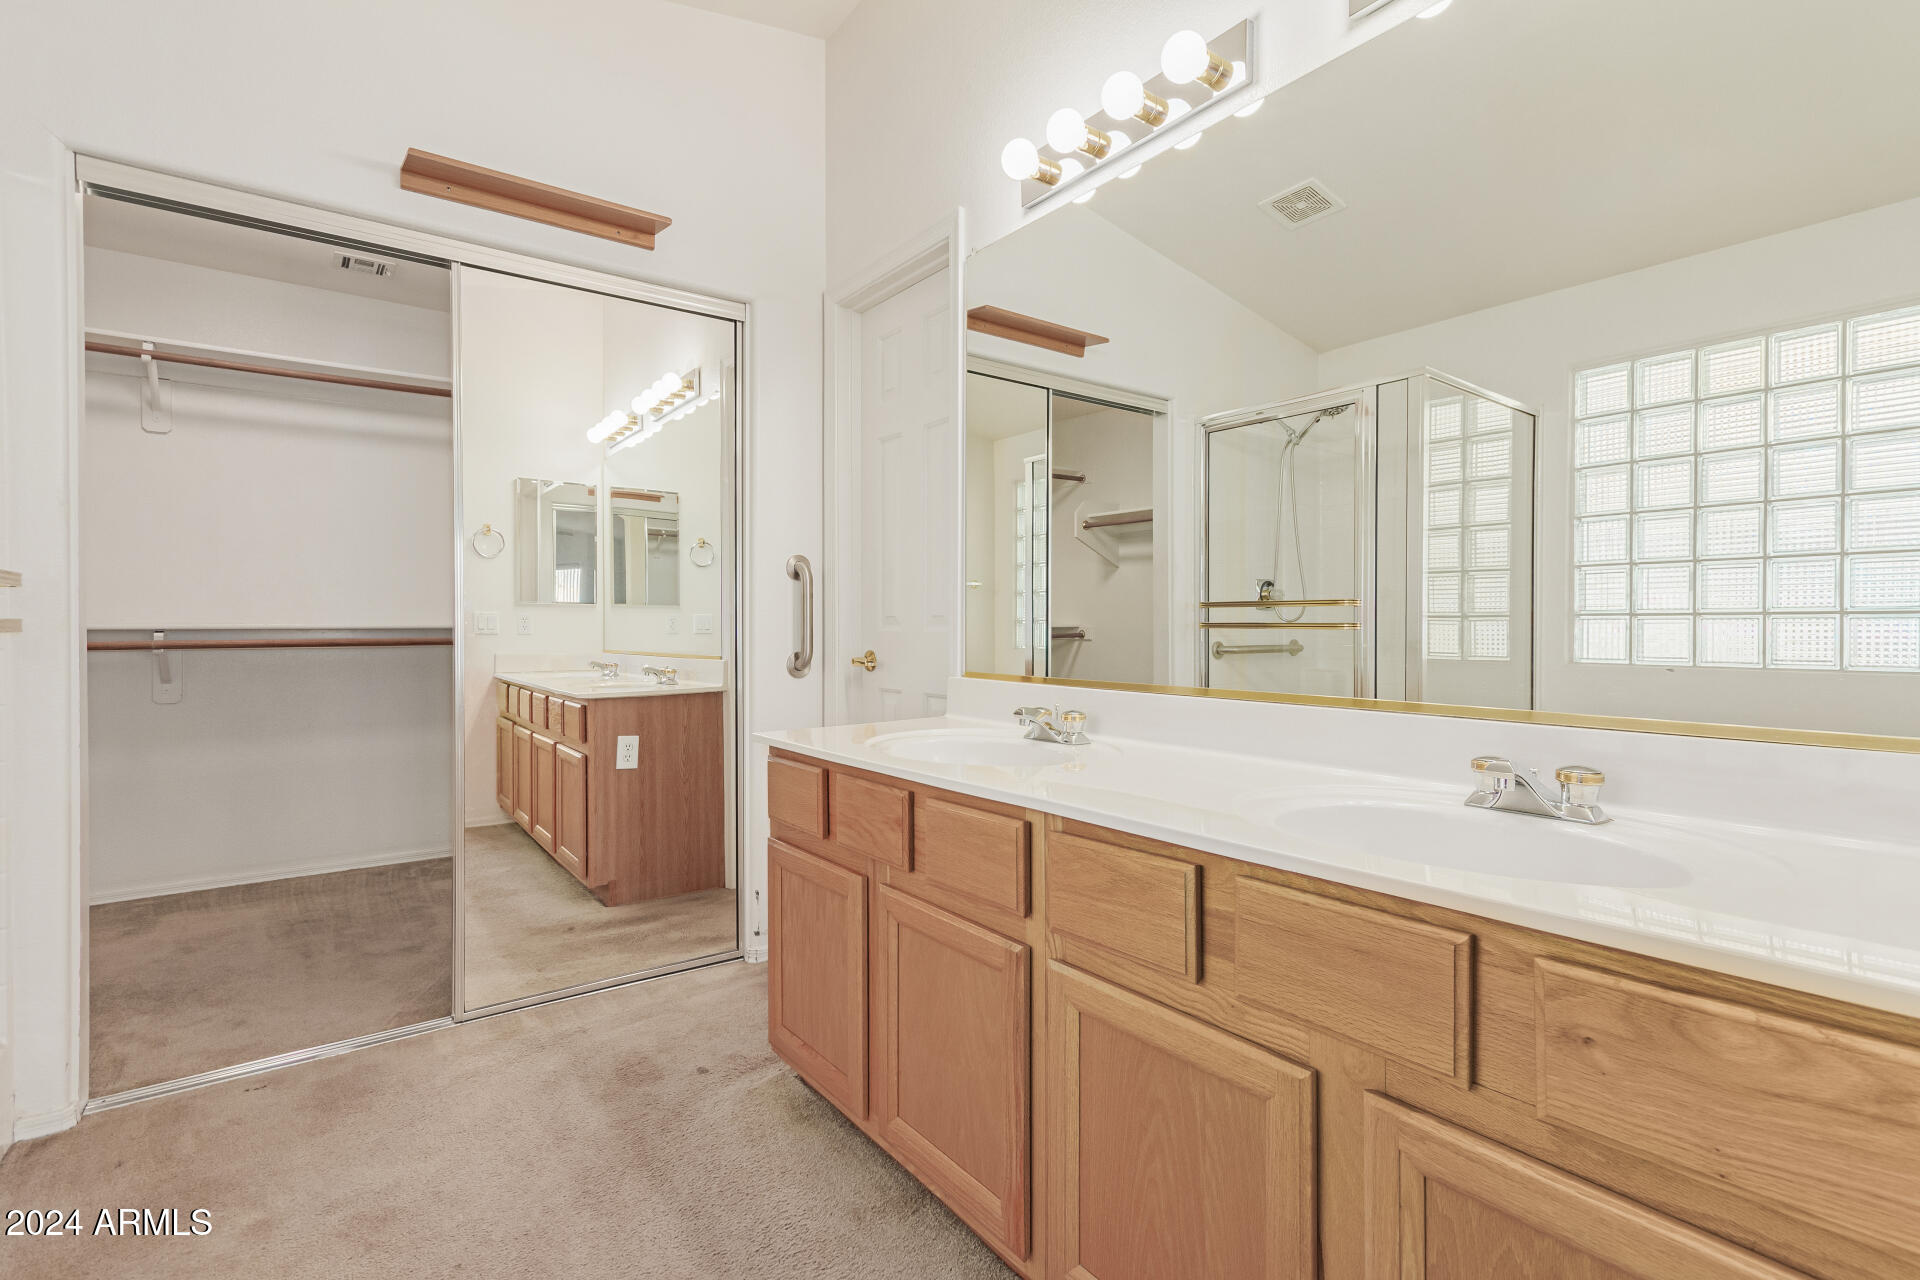
  • other interior Features Walk-in Pantry, Non-laminate Counter, High Speed Internet, Double Vanity, Master Downstairs, Eat-in Kitchen, Breakfast Bar, No Interior Steps, Vaulted Ceiling(s), Kitchen Island, Pantry, Full Bth Master Bdrm, Separate Shwr Tub, Tub with Jets, Laminate Counters

Area & Lot

  • Status Sold
  • Date Sold January 10, 2025
  • Living Area1,650 Sq.Ft.
  • Lot Area7,632 Sq.Ft.
  • MLS® ID6790914
  • TypeResidential
  • YEAR BUILT1997
  • NeighborhoodPeoria
  • Architecture StylesRanch
  • Elementary SchoolCheyenne Elementary School
  • High SchoolPeoria High School
  • School DistrictPeoria Unified School District

Exterior

  • STORIES1
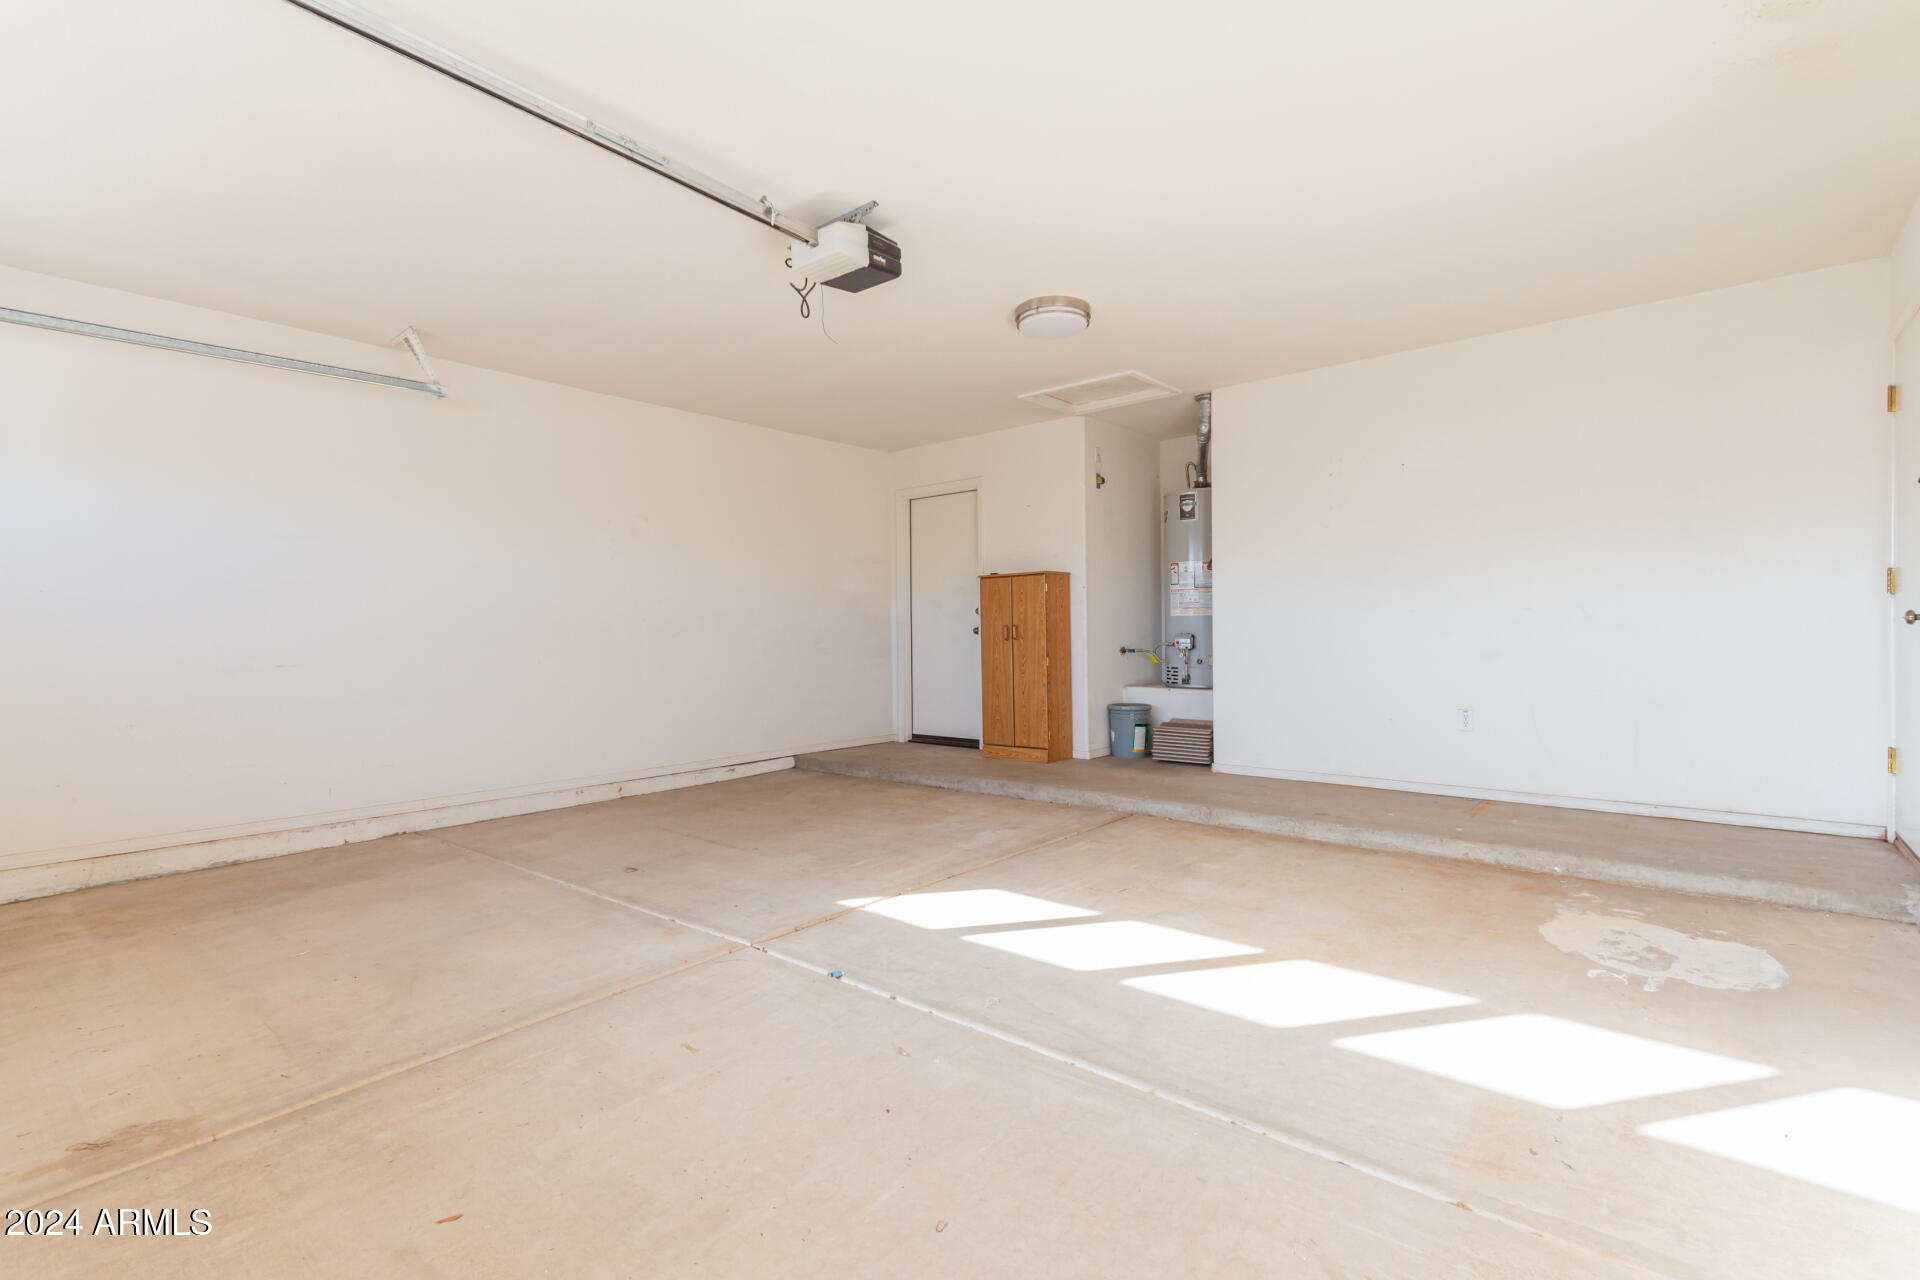
  • Garage Space2.0
  • water SourceCity Water
  • PoolNone
  • roofTile
  • lot featuresNorth/South Exposure, Sprinklers In Rear, Sprinklers In Front, Desert Back, Desert Front, Auto Timer H 2 O Front, Auto Timer H 2 O Back
  • parkingGarage Door Opener, Direct Access
  • HEAT TYPENatural Gas
  • AIR CONDITIONINGCentral Air, Ceiling Fan(s), Programmable Thmstat
  • sewerSewer in Cnctd, Public Sewer

Financial

  • Sales Price$400,000
  • Real Estate Tax $1,192/yr
  • HOA $44/mo

Peoria

Explore

Work With Susie

Arizona native and community specialist dedicated to delivering expert guidance and exceptional results throughout the West Valley

Follow Me on Instagram