Leave a Message

Thank you for your message. We will be in touch with you shortly.

6408 N 73RD Drive
6408 N 73RD Drive
6408 N 73RD Drive
6408 N 73RD Drive
6408 N 73RD Drive
6408 N 73RD Drive
6408 N 73RD Drive
6408 N 73RD Drive
6408 N 73RD Drive
6408 N 73RD Drive
6408 N 73RD Drive
6408 N 73RD Drive
6408 N 73RD Drive
6408 N 73RD Drive
6408 N 73RD Drive
6408 N 73RD Drive
6408 N 73RD Drive
6408 N 73RD Drive
6408 N 73RD Drive
6408 N 73RD Drive
6408 N 73RD Drive
6408 N 73RD Drive
6408 N 73RD Drive
6408 N 73RD Drive
6408 N 73RD Drive
6408 N 73RD Drive
6408 N 73RD Drive
6408 N 73RD Drive
6408 N 73RD Drive
6408 N 73RD Drive
6408 N 73RD Drive
SEE ALL PHOTOS
6408 N 73RD Drive
6408 N 73RD Drive
6408 N 73RD Drive
6408 N 73RD Drive
6408 N 73RD Drive
6408 N 73RD Drive
6408 N 73RD Drive
6408 N 73RD Drive
6408 N 73RD Drive
6408 N 73RD Drive
6408 N 73RD Drive
6408 N 73RD Drive
6408 N 73RD Drive
6408 N 73RD Drive
6408 N 73RD Drive
6408 N 73RD Drive
6408 N 73RD Drive
6408 N 73RD Drive
6408 N 73RD Drive
6408 N 73RD Drive
6408 N 73RD Drive
6408 N 73RD Drive
6408 N 73RD Drive
6408 N 73RD Drive
6408 N 73RD Drive
6408 N 73RD Drive
6408 N 73RD Drive
6408 N 73RD Drive
6408 N 73RD Drive
6408 N 73RD Drive
6408 N 73RD Drive
Courtesy of Home Realty, Susan Waggoner Listing Contact: 623-584-5384 
Sold

6408 N 73RD Drive

6408 N 73RD Drive, Glendale, AZ 85303

$480,000
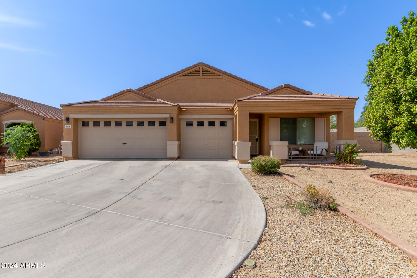
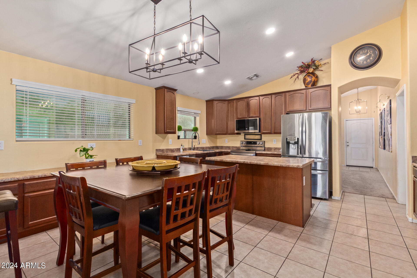
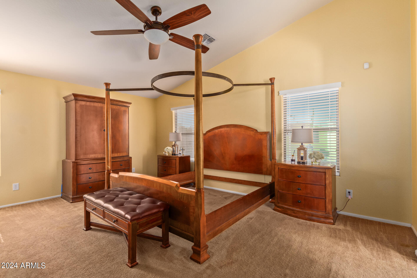
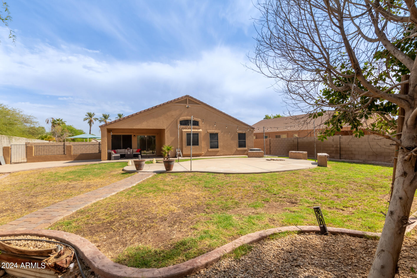
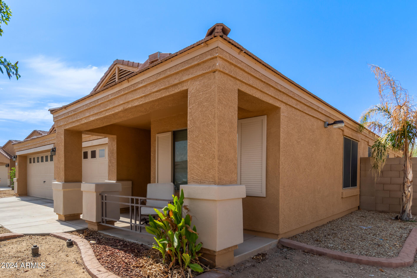
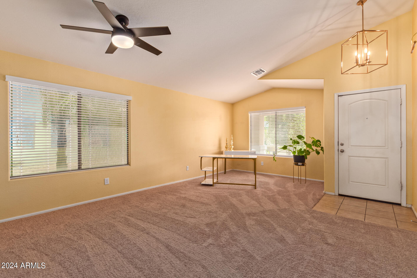
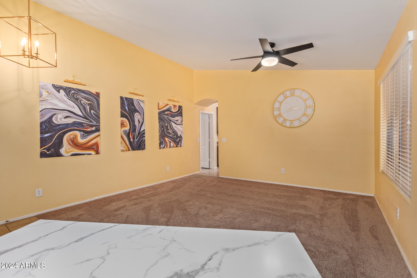
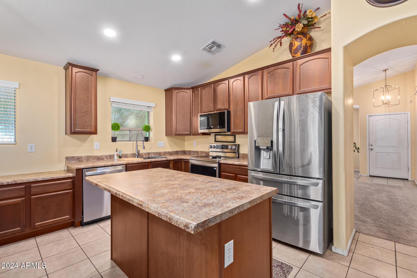
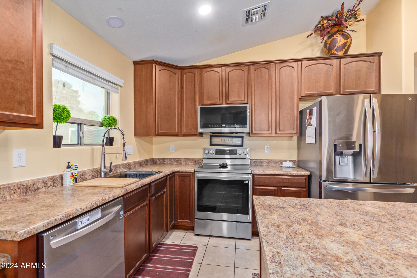
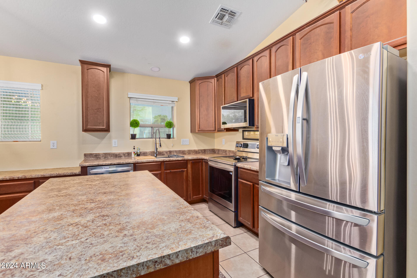
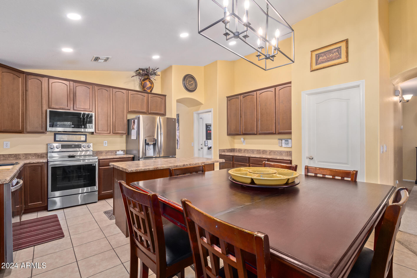
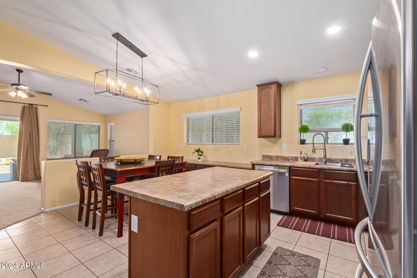
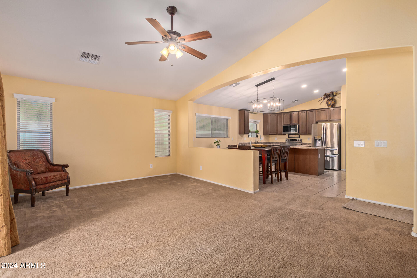
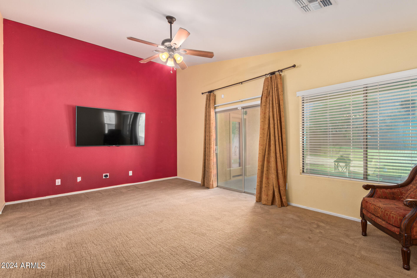
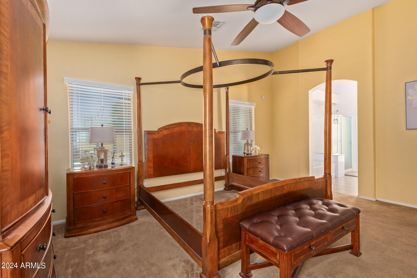
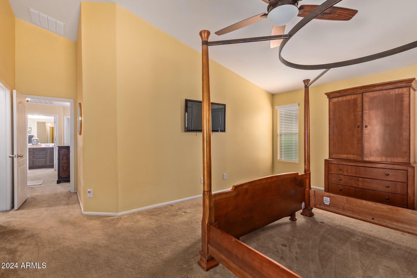
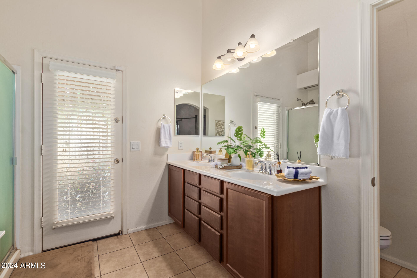
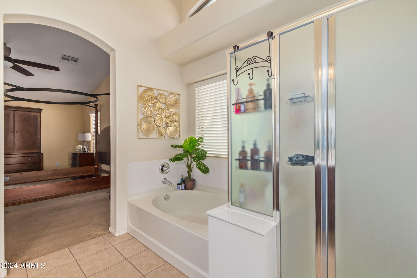
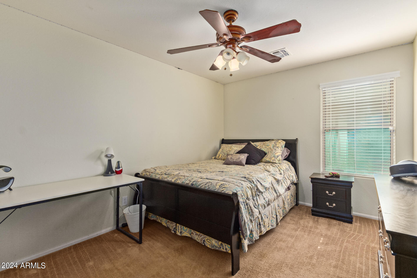
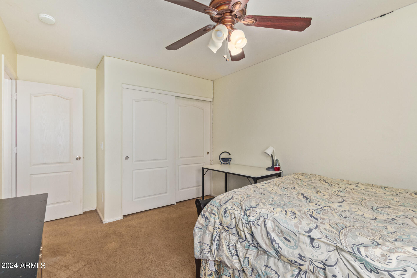
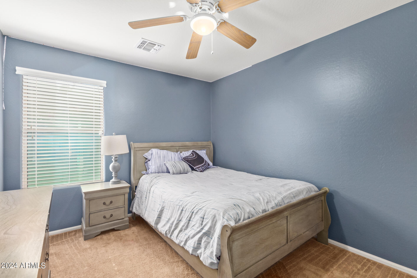
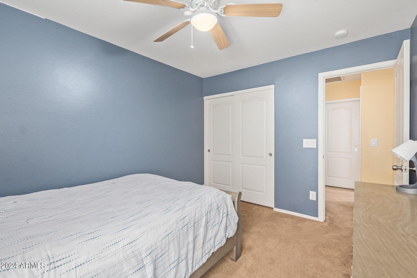
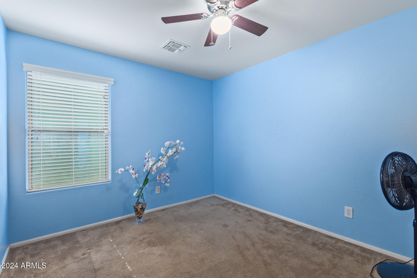
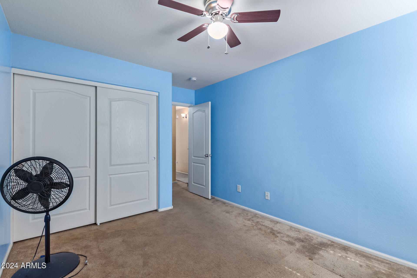
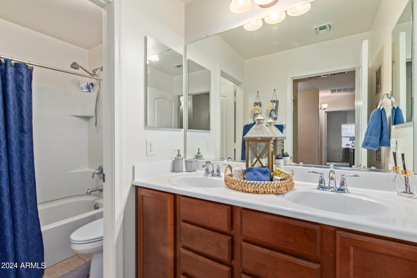
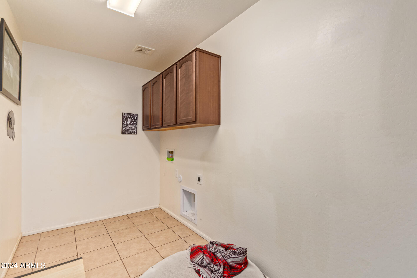
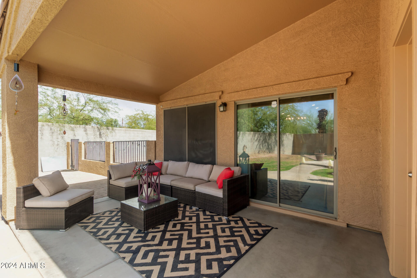
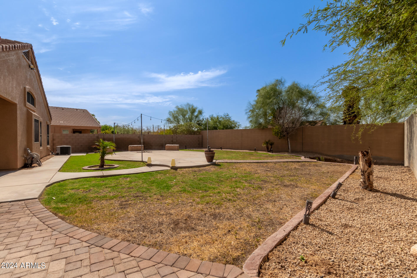
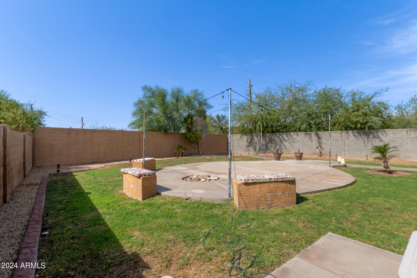
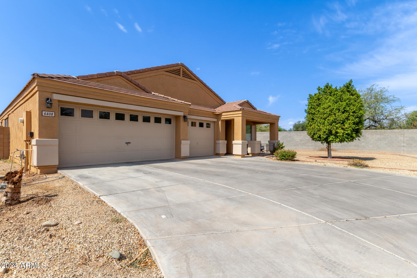
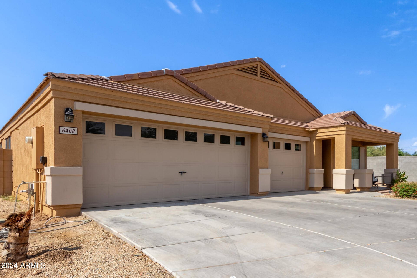
Welcome to your new home that features 4 oversized bedrooms and 2 baths, nestled on a spacious cul-de-sac lot of over 1/4 acre, you'll enjoy the peace and tranquility of living across from a lovely community park.As you enter the thoughtfully designed floor plan, complete with a formal living and dining area that flows seamlessly. into the eat-in kitchen. It is a chef's delight, boasting rich dark maple cabinetry, a handy island, & walk-in pantry for all your storage needs. From the kitchen, step into a cozy family room, perfect for gatherings. The sliding doors lead to a covered patio and an expansive backyard, ideal for outdoor entertaining. Imagine cozy evenings by the firepit on the on the additional patio, surrounded by built-in seating, and a large fenced side yard, perfect dog run Additional highlights include a spacious 3-car garage, laundry cabinets for added convenience, and dual sinks in the hall bath.

4
beds

2
baths

2,112 Sq.Ft. LIVING AREA

0.28 Acres lot

Features & Amenities

Interior

  • total bedrooms4
  • Total bathrooms2
  • Laundry room Inside
  • Flooring Carpet, Tile
  • Fireplace Fire Pit
  • APPLIANCES Refrigerator, Built-in Microwave, Dishwasher, Disposal
  • other interior Features Walk-in Pantry, High Speed Internet, Double Vanity, Eat-in Kitchen, Breakfast Bar, Vaulted Ceiling(s), Kitchen Island, Pantry, Full Bth Master Bdrm, Separate Shwr Tub

Area & Lot

  • Status Sold
  • Date Sold October 30, 2024
  • Living Area2,112 Sq.Ft.
  • Lot Area0.28 Acres
  • MLS® ID6769496
  • TypeResidential
  • YEAR BUILT2012
  • Elementary SchoolCreighton Elementary School
  • Middle SchoolCreighton Elementary School
  • High SchoolIndependence High School
  • School DistrictGlendale Union High School District

Exterior

  • STORIES1
  • Garage Space3.0
  • water SourceCity Water
  • PoolNone
  • roofTile
  • lot featuresDesert Front, Cul-De-Sac, Gravel/Stone Back
  • parkingGarage Door Opener, Direct Access
  • HEAT TYPEElectric
  • AIR CONDITIONINGCentral Air, Ceiling Fan(s)
  • sewerPublic Sewer
  • security FeaturesSecurity System Owned

Financial

  • Sales Price$480,000
  • Real Estate Tax $2,071/yr
  • HOA $99/mo

Work With Susie

Arizona native and community specialist dedicated to delivering expert guidance and exceptional results throughout the West Valley

Follow Me on Instagram