Leave a Message

Thank you for your message. We will be in touch with you shortly.

626 W Golden Street
626 W Golden Street
626 W Golden Street
626 W Golden Street
626 W Golden Street
626 W Golden Street
626 W Golden Street
626 W Golden Street
626 W Golden Street
626 W Golden Street
626 W Golden Street
626 W Golden Street
626 W Golden Street
626 W Golden Street
626 W Golden Street
626 W Golden Street
626 W Golden Street
626 W Golden Street
626 W Golden Street
626 W Golden Street
626 W Golden Street
626 W Golden Street
626 W Golden Street
626 W Golden Street
626 W Golden Street
SEE ALL PHOTOS
626 W Golden Street
626 W Golden Street
626 W Golden Street
626 W Golden Street
626 W Golden Street
626 W Golden Street
626 W Golden Street
626 W Golden Street
626 W Golden Street
626 W Golden Street
626 W Golden Street
626 W Golden Street
626 W Golden Street
626 W Golden Street
626 W Golden Street
626 W Golden Street
626 W Golden Street
626 W Golden Street
626 W Golden Street
626 W Golden Street
626 W Golden Street
626 W Golden Street
626 W Golden Street
626 W Golden Street
626 W Golden Street
Courtesy of Home Realty, Susan Waggoner Listing Contact: 623-584-5384 
Sold

626 W Golden Street

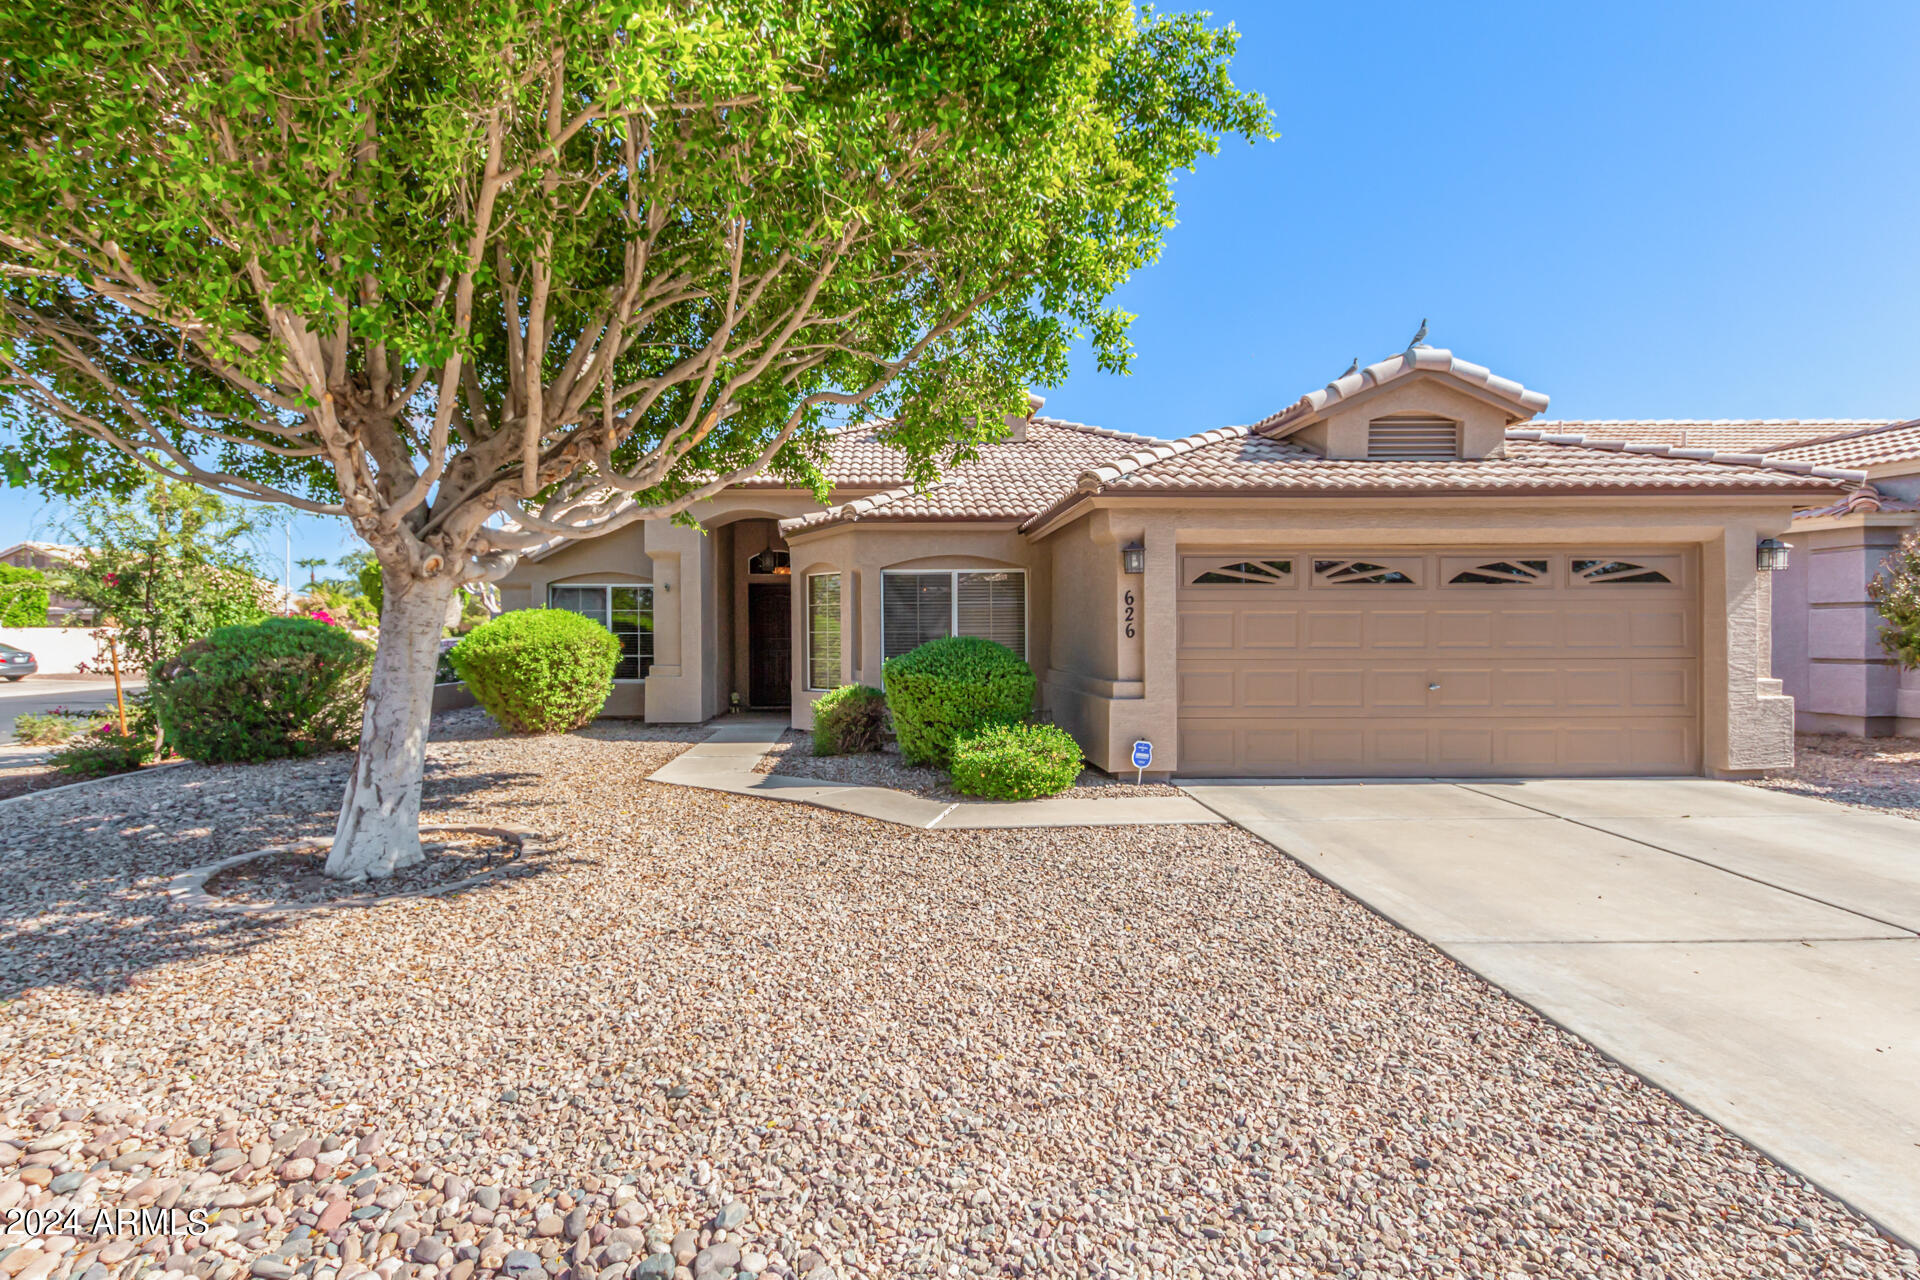
626 W Golden Street, Gilbert, AZ 85233

$495,000
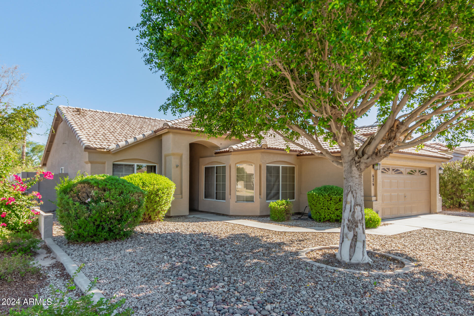
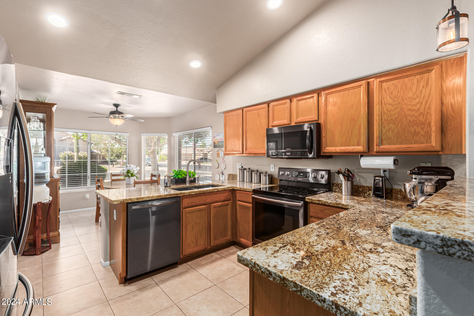
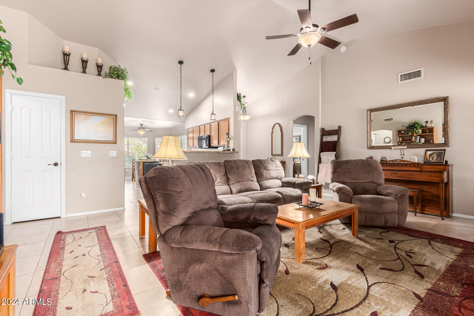
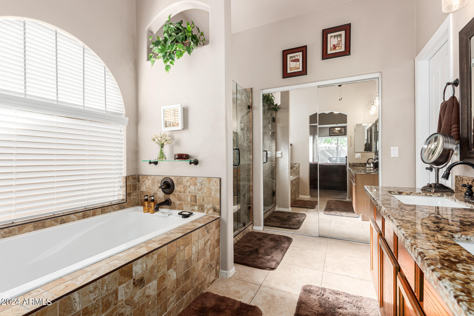
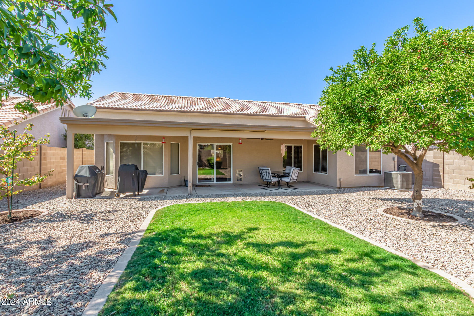
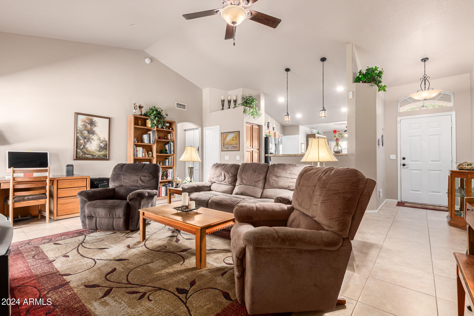
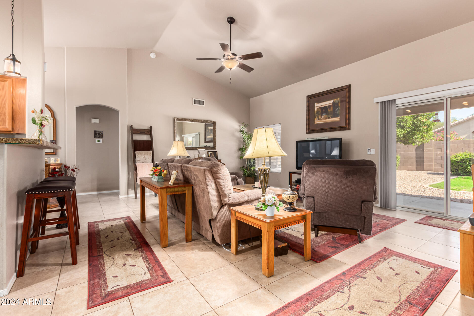
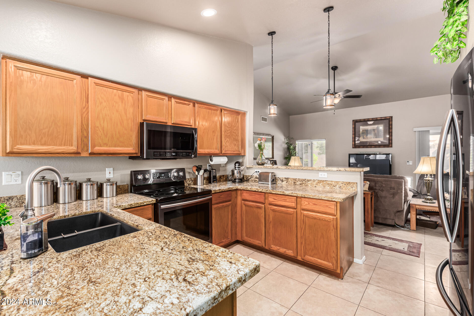
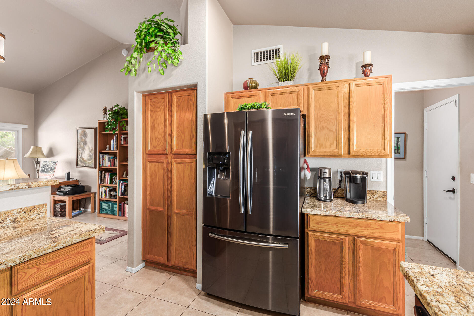
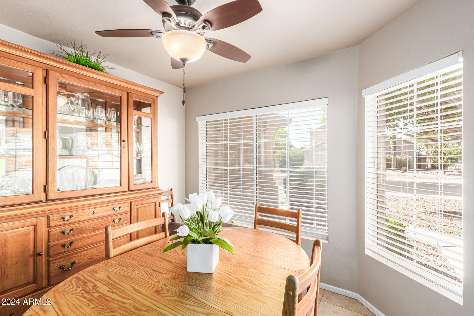
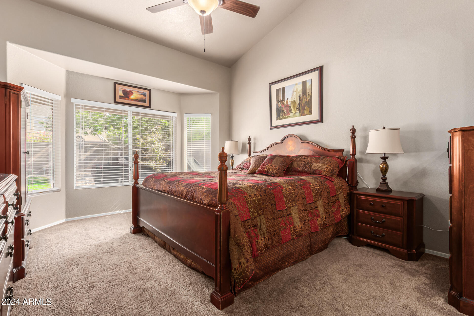
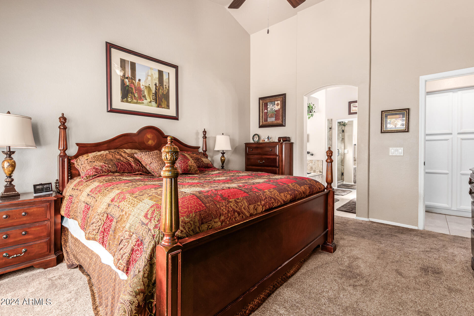
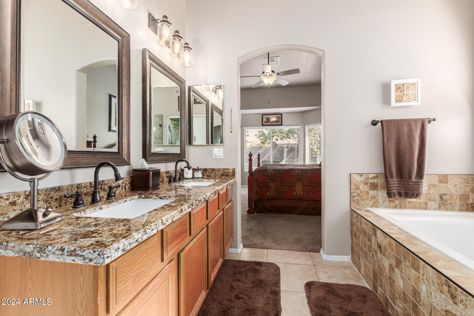
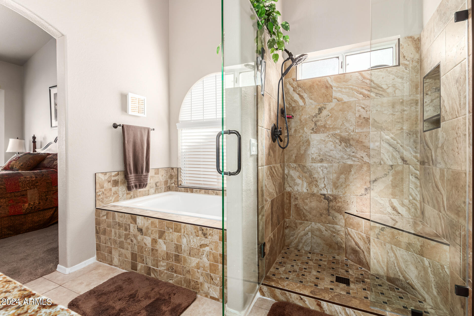
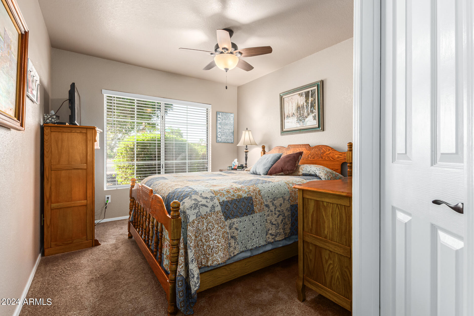
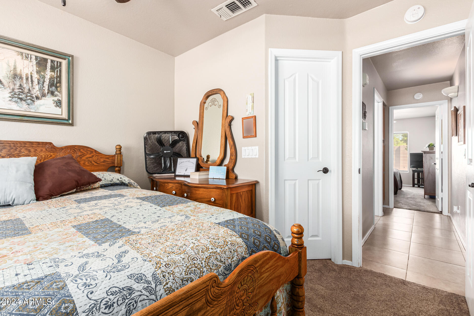
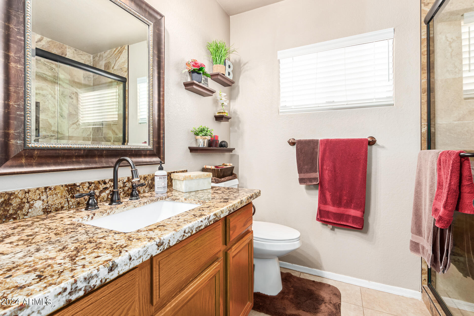
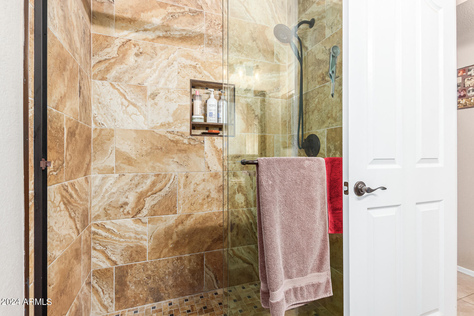
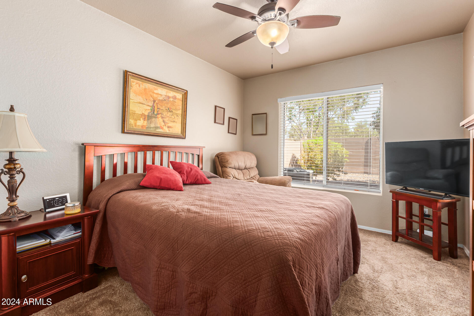
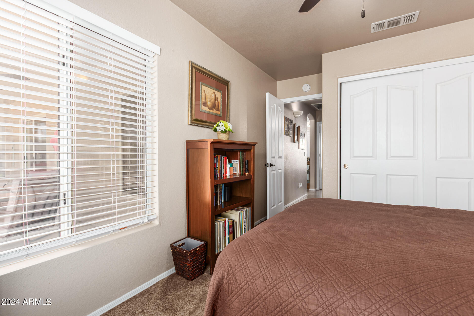
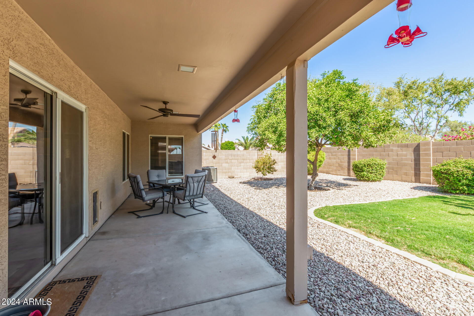
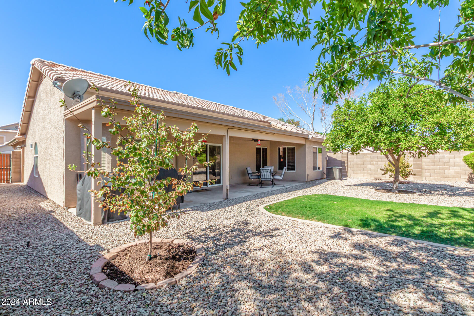
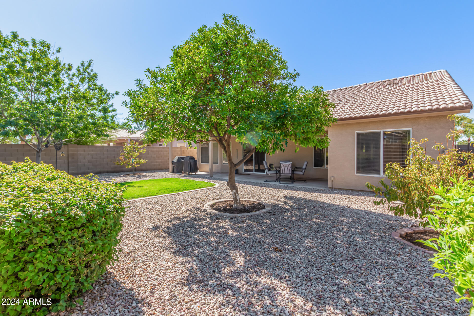
Your new home is waiting! As you enter, you are welcomed with vaulted ceilings and a nice foyer that leads to the great room. The kitchen has granite counters, black stainless appliances and a dining nook w/bay window, bringing in lots of light. The floor plan is split, with all 3 bedrooms of generous size. The primary bedroom has an ensuite with an updated shower, separate tub and nice sized shower. The guest bathroom has a very nicely tiled walk in shower. The backyard is spacious and the covered patio overlooks real grass. Not to mention, the roof underlayment replacement was JUST completed September 2024. The neutral updated finishes makes this home easy to make your own, the mechanicals and home have been well taken care of. Don't hesitate to take a look-you won't be disappointed!

3
beds

2
baths

1,518 Sq.Ft. LIVING AREA

6,303 Sq.Ft. lot

Features & Amenities

Interior

  • total bedrooms3
  • Total bathrooms2
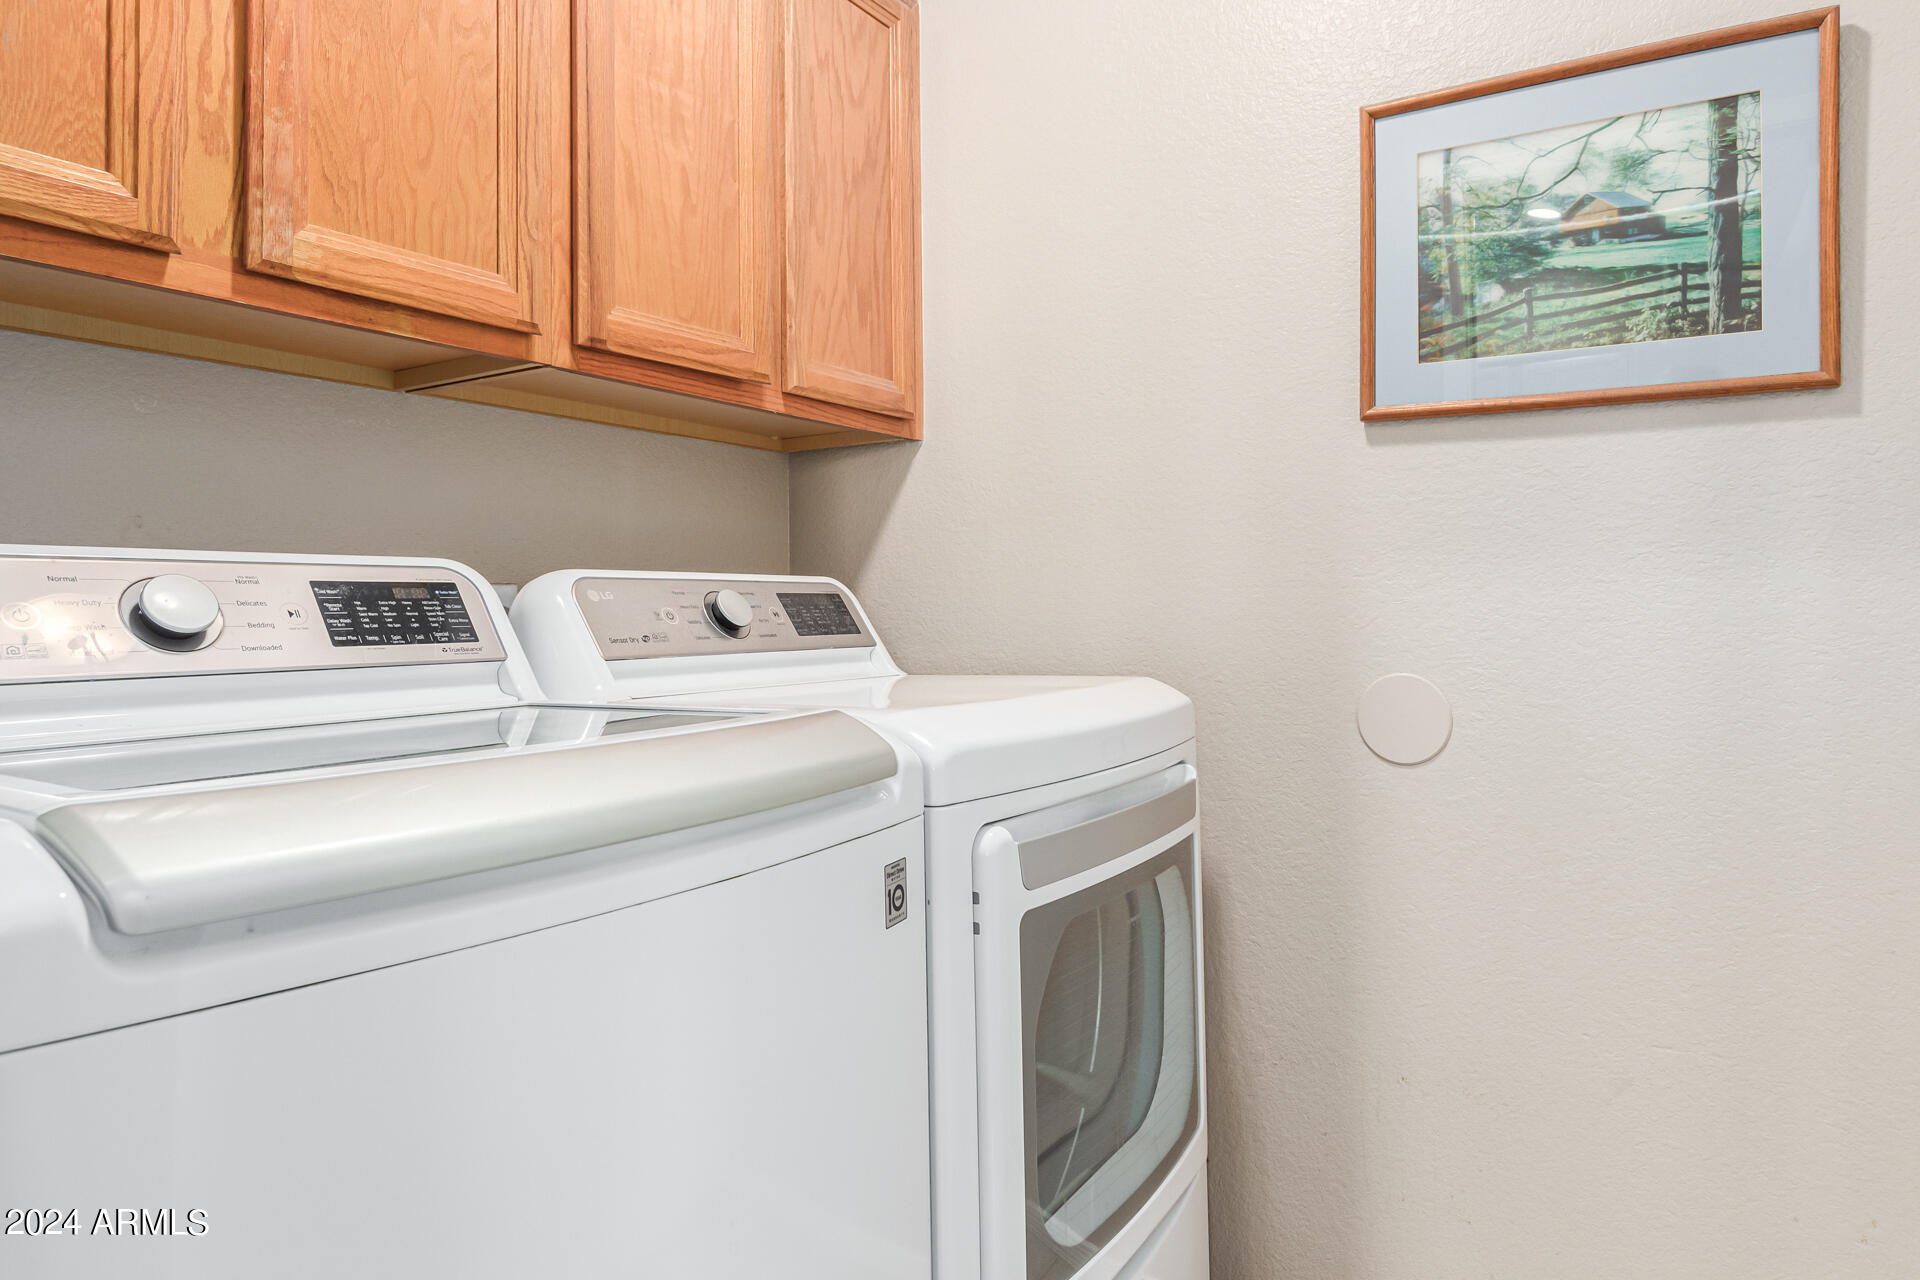
  • Laundry room Inside, Wshr/Dry Hook Up Only
  • Flooring Carpet, Tile
  • APPLIANCES Refrigerator, Dishwasher, Disposal
  • other interior Features High Speed Internet, Granite Counters, Double Vanity, Eat-in Kitchen, Vaulted Ceiling(s), Pantry, Full Bth Master Bdrm, Separate Shwr Tub

Area & Lot

  • Status Sold
  • Date Sold October 22, 2024
  • Living Area1,518 Sq.Ft.
  • Lot Area6,303 Sq.Ft.
  • MLS® ID6761636
  • TypeResidential
  • YEAR BUILT1995
  • Elementary SchoolSettler's Point Elementary
  • Middle SchoolSouth Valley Jr. High
  • High SchoolMesquite High School
  • School DistrictGilbert Unified District

Exterior

  • STORIES1
  • Garage Space2.0
  • water SourceCity Water
  • PoolNone
  • roofTile
  • lot featuresNorth/South Exposure, Corner Lot, Desert Back, Desert Front, Grass Back
  • parkingGarage Door Opener, Direct Access
  • HEAT TYPEElectric
  • AIR CONDITIONINGCentral Air, Ceiling Fan(s)
  • sewerPublic Sewer

Financial

  • Sales Price$495,000
  • Real Estate Tax $1,446/yr
  • HOA $155/3 mos

Work With Susie

Arizona native and community specialist dedicated to delivering expert guidance and exceptional results throughout the West Valley

Follow Me on Instagram