Leave a Message

Thank you for your message. We will be in touch with you shortly.

39302 N 30TH Drive
39302 N 30TH Drive
39302 N 30TH Drive
39302 N 30TH Drive
39302 N 30TH Drive
39302 N 30TH Drive
39302 N 30TH Drive
39302 N 30TH Drive
39302 N 30TH Drive
39302 N 30TH Drive
39302 N 30TH Drive
39302 N 30TH Drive
39302 N 30TH Drive
39302 N 30TH Drive
39302 N 30TH Drive
39302 N 30TH Drive
39302 N 30TH Drive
39302 N 30TH Drive
39302 N 30TH Drive
39302 N 30TH Drive
39302 N 30TH Drive
39302 N 30TH Drive
39302 N 30TH Drive
39302 N 30TH Drive
39302 N 30TH Drive
39302 N 30TH Drive
39302 N 30TH Drive
39302 N 30TH Drive
39302 N 30TH Drive
39302 N 30TH Drive
39302 N 30TH Drive
39302 N 30TH Drive
39302 N 30TH Drive
39302 N 30TH Drive
39302 N 30TH Drive
39302 N 30TH Drive
39302 N 30TH Drive
39302 N 30TH Drive
39302 N 30TH Drive
39302 N 30TH Drive
39302 N 30TH Drive
39302 N 30TH Drive
39302 N 30TH Drive
39302 N 30TH Drive
39302 N 30TH Drive
SEE ALL PHOTOS
39302 N 30TH Drive
39302 N 30TH Drive
39302 N 30TH Drive
39302 N 30TH Drive
39302 N 30TH Drive
39302 N 30TH Drive
39302 N 30TH Drive
39302 N 30TH Drive
39302 N 30TH Drive
39302 N 30TH Drive
39302 N 30TH Drive
39302 N 30TH Drive
39302 N 30TH Drive
39302 N 30TH Drive
39302 N 30TH Drive
39302 N 30TH Drive
39302 N 30TH Drive
39302 N 30TH Drive
39302 N 30TH Drive
39302 N 30TH Drive
39302 N 30TH Drive
39302 N 30TH Drive
39302 N 30TH Drive
39302 N 30TH Drive
39302 N 30TH Drive
39302 N 30TH Drive
39302 N 30TH Drive
39302 N 30TH Drive
39302 N 30TH Drive
39302 N 30TH Drive
39302 N 30TH Drive
39302 N 30TH Drive
39302 N 30TH Drive
39302 N 30TH Drive
39302 N 30TH Drive
39302 N 30TH Drive
39302 N 30TH Drive
39302 N 30TH Drive
39302 N 30TH Drive
39302 N 30TH Drive
39302 N 30TH Drive
39302 N 30TH Drive
39302 N 30TH Drive
39302 N 30TH Drive
39302 N 30TH Drive
Courtesy of Realty ONE Group, Susan Waggoner Listing Contact: 602-819-5659 
Sold

39302 N 30TH Drive

39302 N 30TH Drive, Phoenix, AZ 85086

$1,800,000
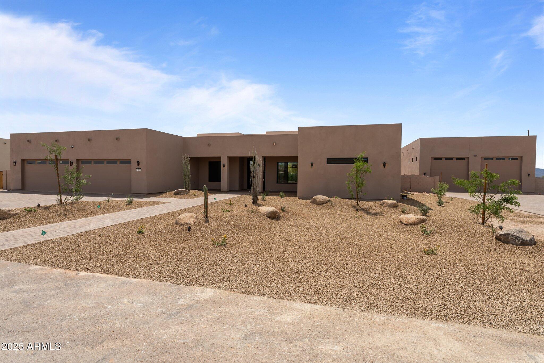
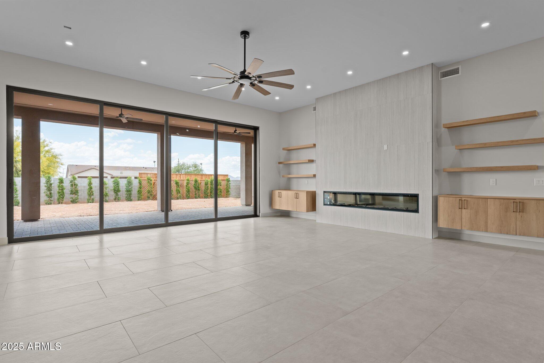
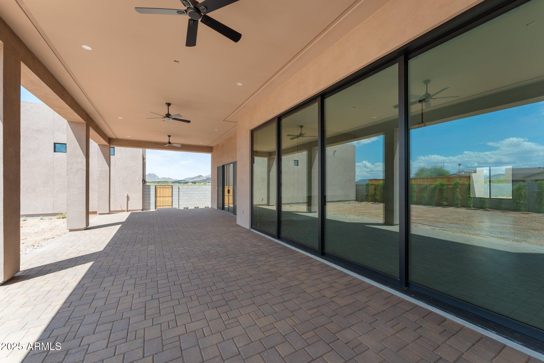
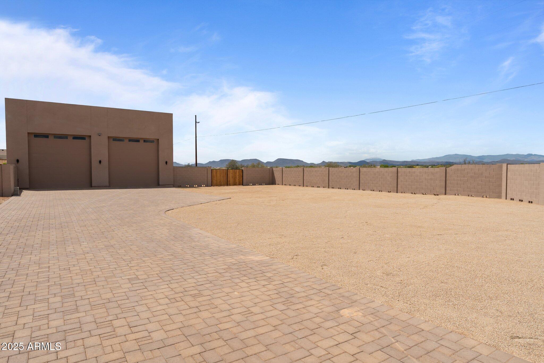
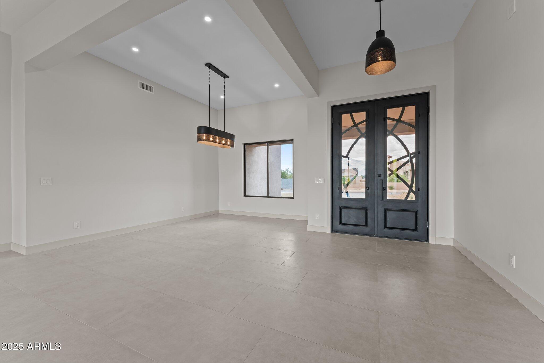
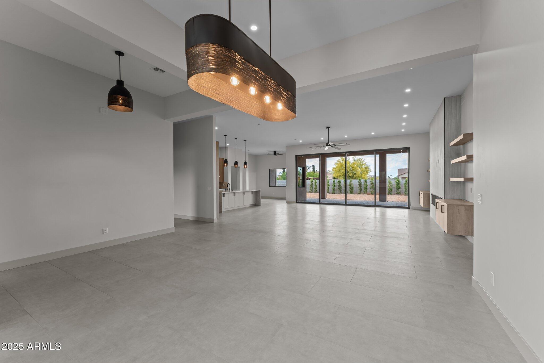
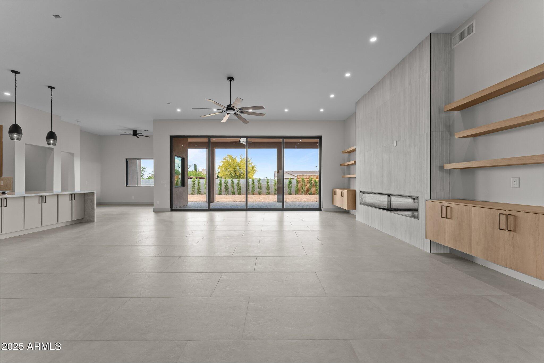
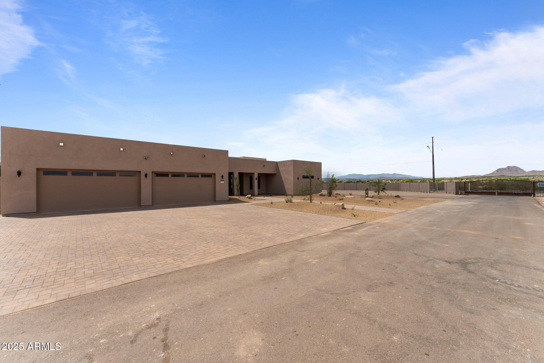
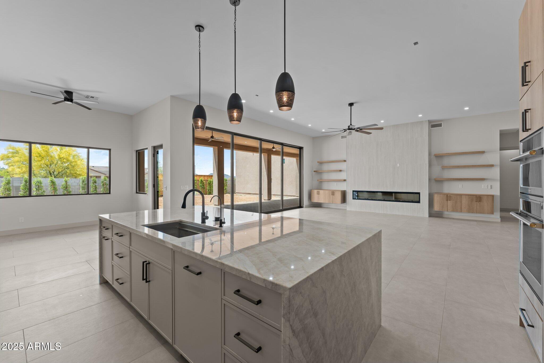
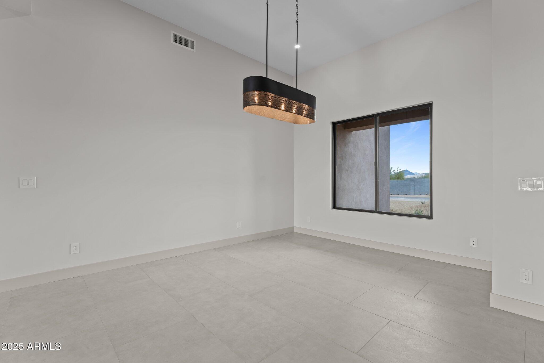
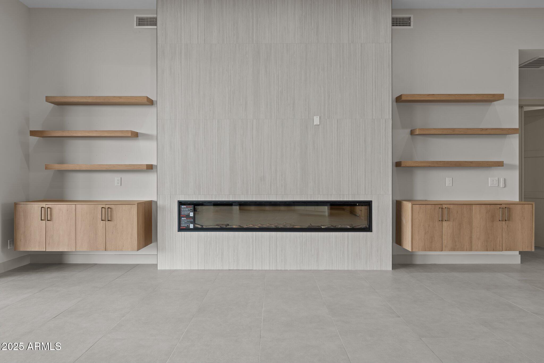
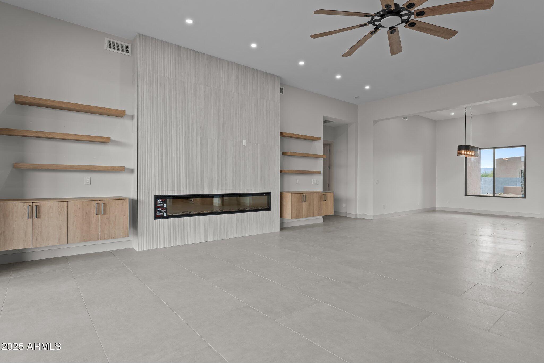
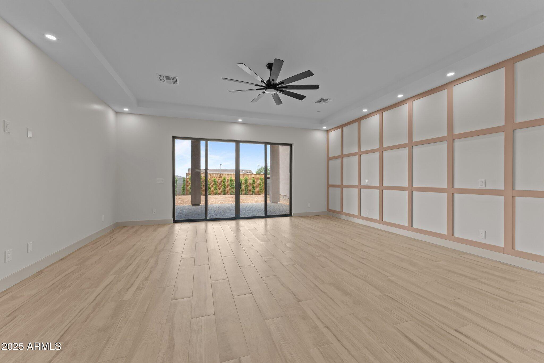
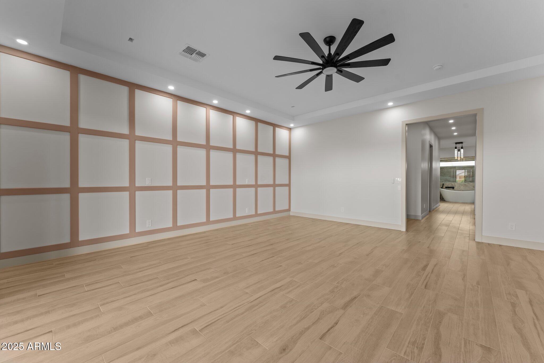
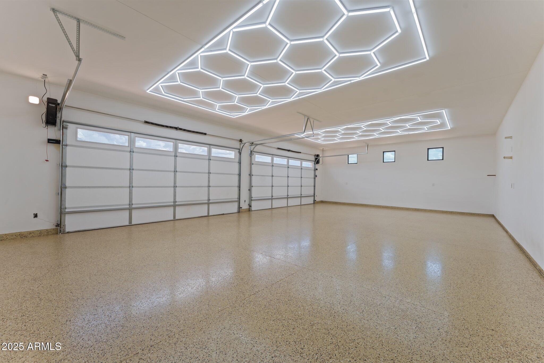
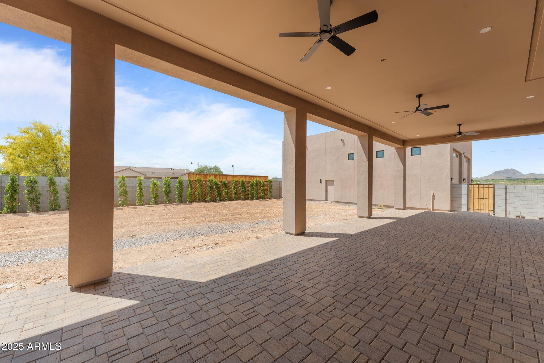
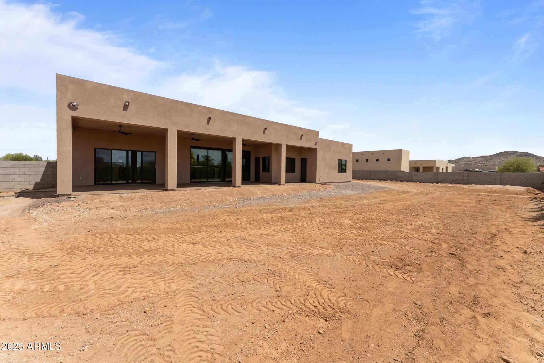
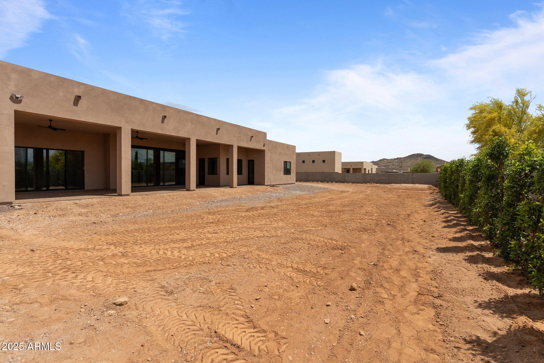
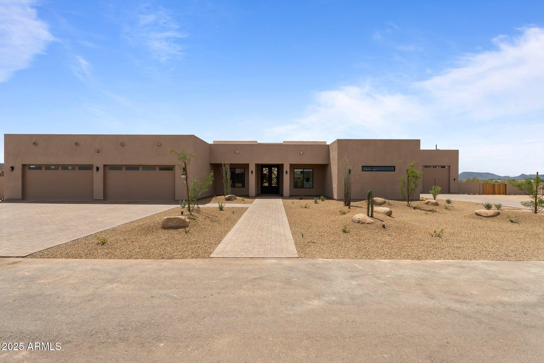
Welcome to your dream retreat, where luxury meets adventure! Nestled in a secluded, gated community, this custom estate home is a haven for RV and off-road enthusiasts. Your new home offers 4200+ square feet of living space, along with a 4-car extended-length garage and a detached 40' x 50' 2 RV garage. Once you are here, you'll have ample space to store your vehicles and gear, ready for your next journey. As you step through the elegant steel and glass doors into a world of opulence. The grand entrance features soaring 12-foot ceilings and an open great room with panoramic doors that invite the outdoors in. Cozy up by the electric fireplace or enjoy the seamless flow through the panoramic sliding door to the expansive pavered patio, perfect for relaxing or entertaining.

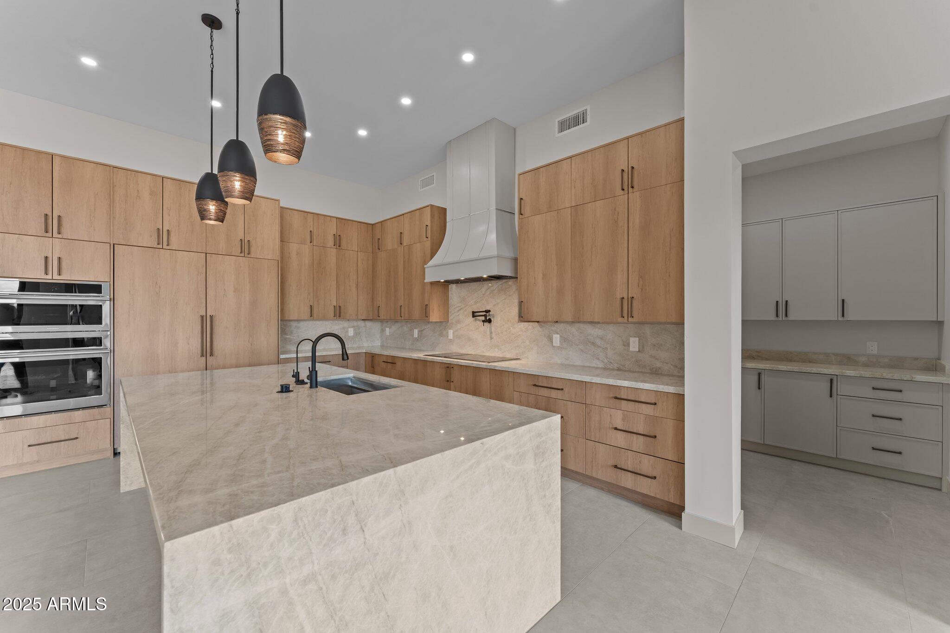
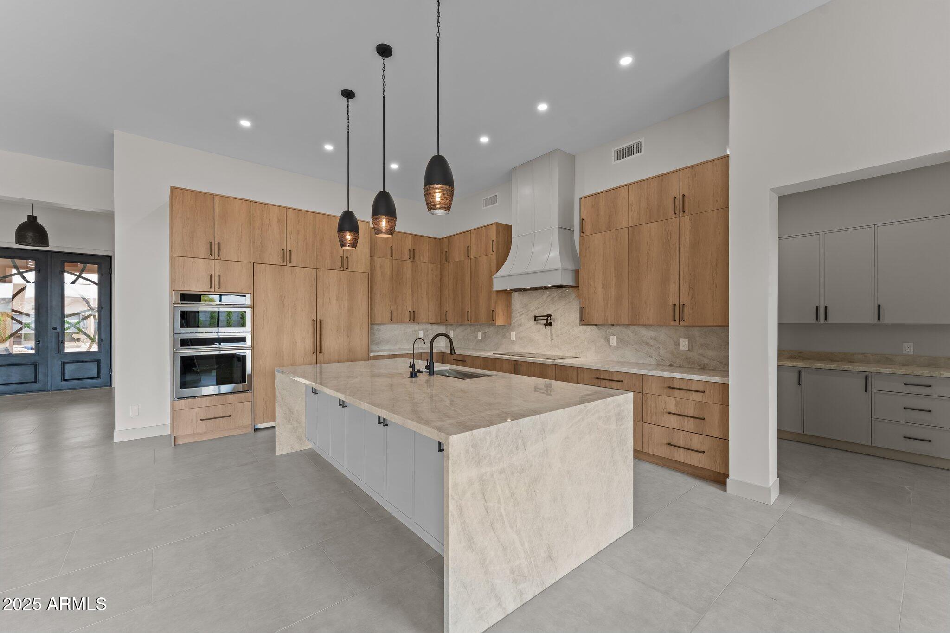
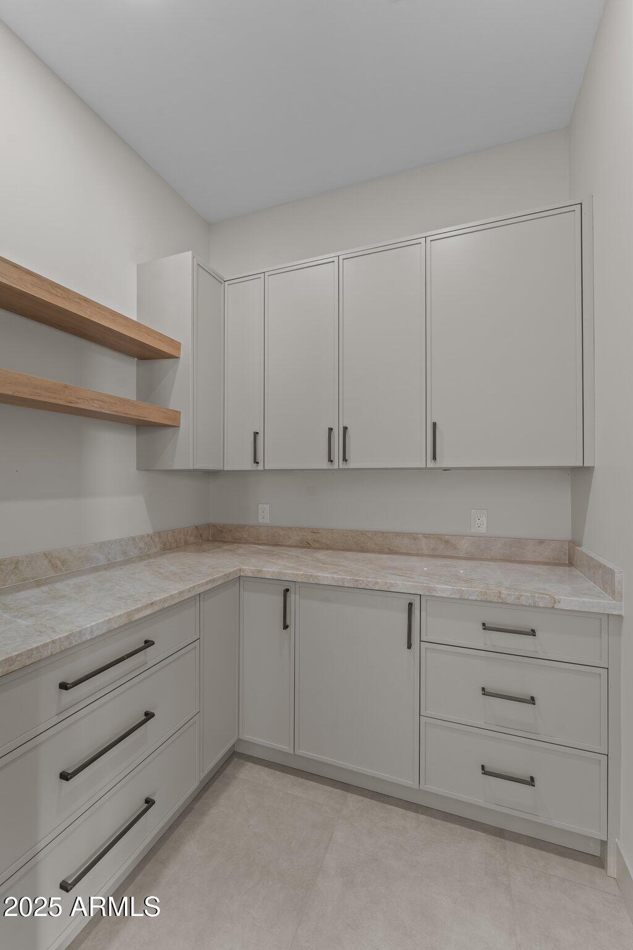
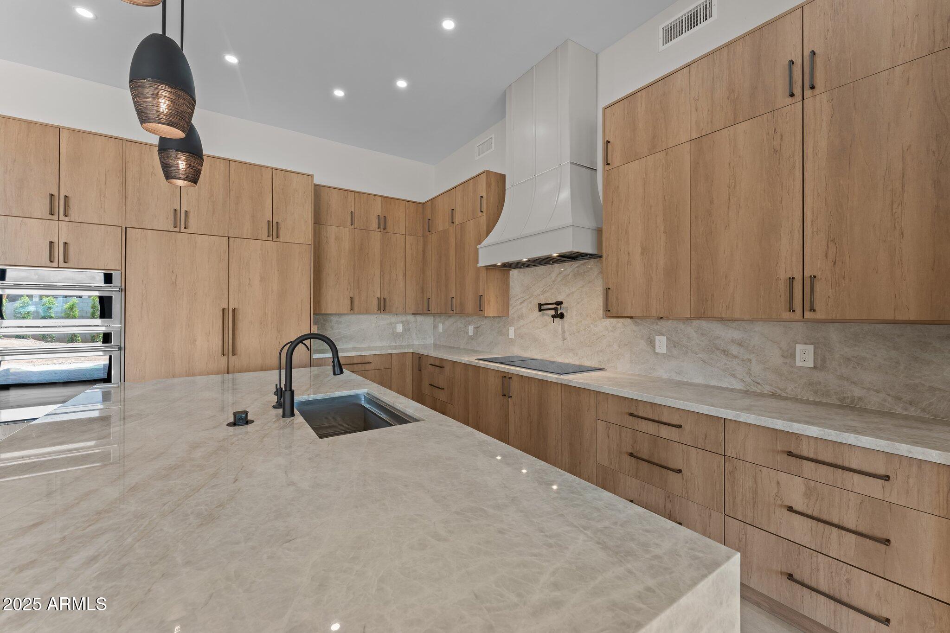
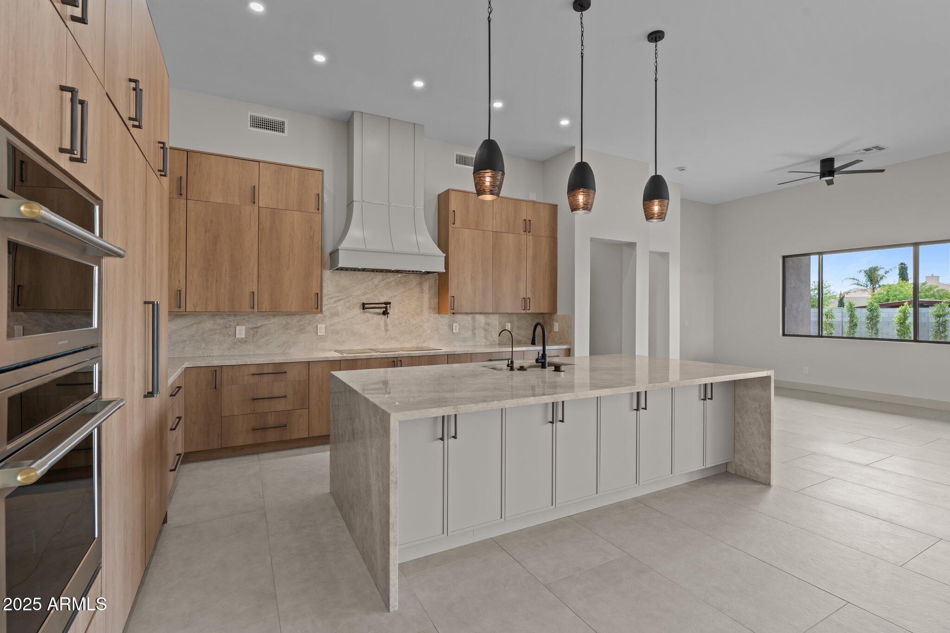
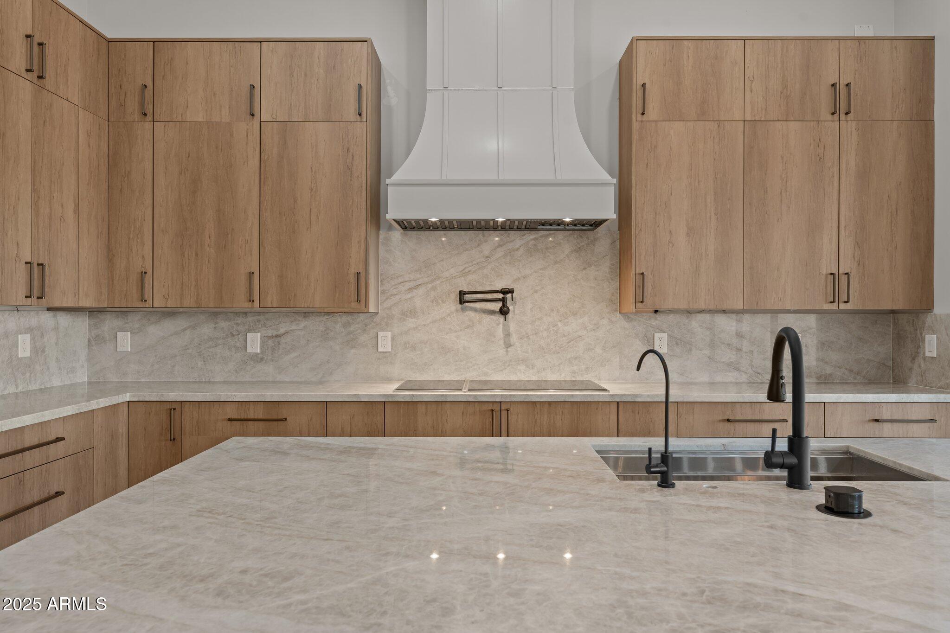
The chef's kitchen is a culinary masterpiece with a separate induction cook-top, wall oven, microwave, and a generous butler's pantry with sink. The stunning kitchen features Taj Mahal Quartzite counters and backsplash while the matching cabinetry extends into the living area, providing a stylish and functional space for meals and gatherings.

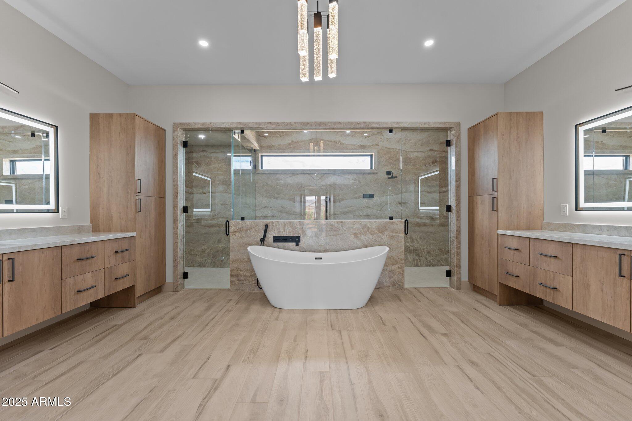
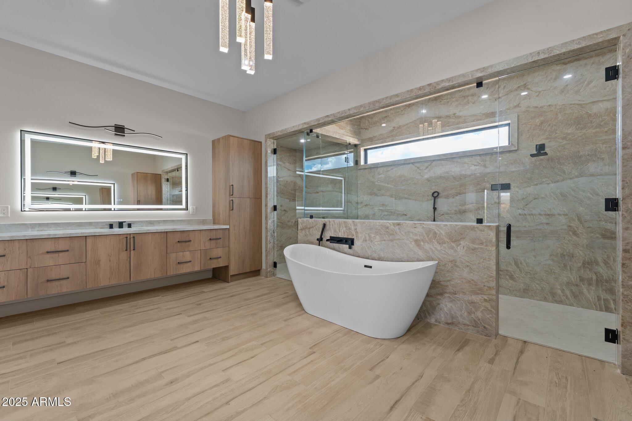
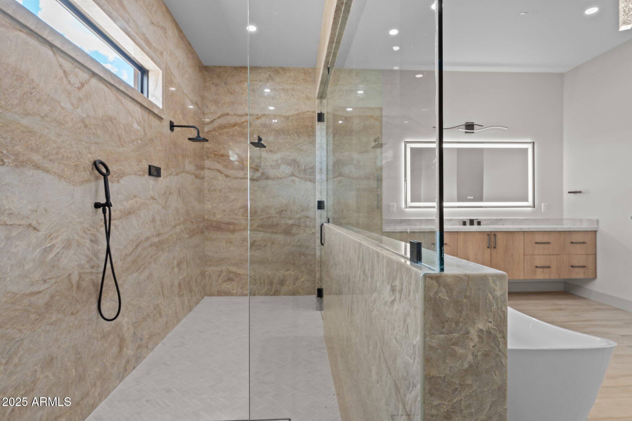
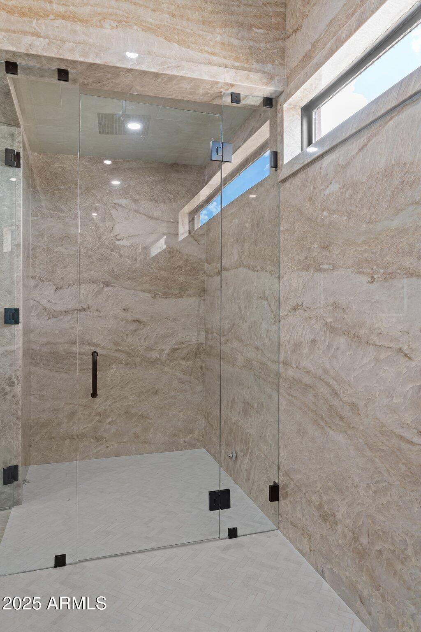
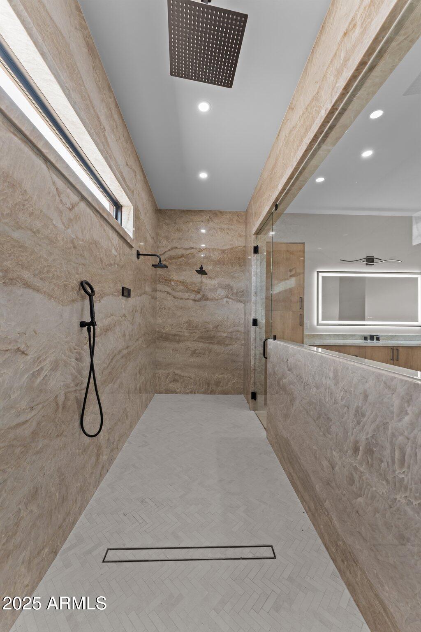
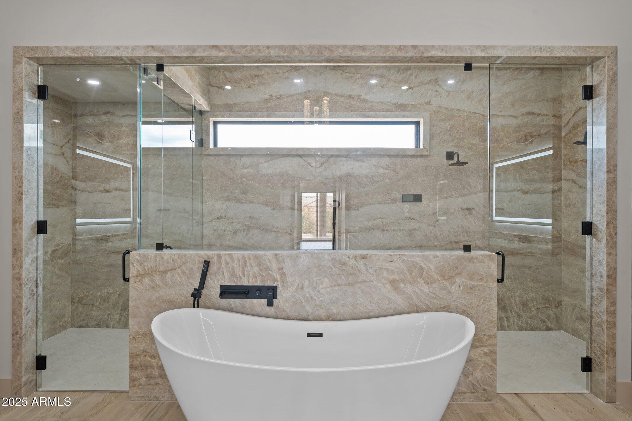
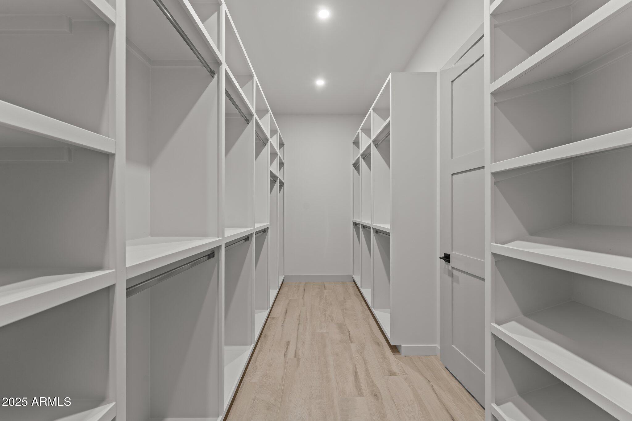
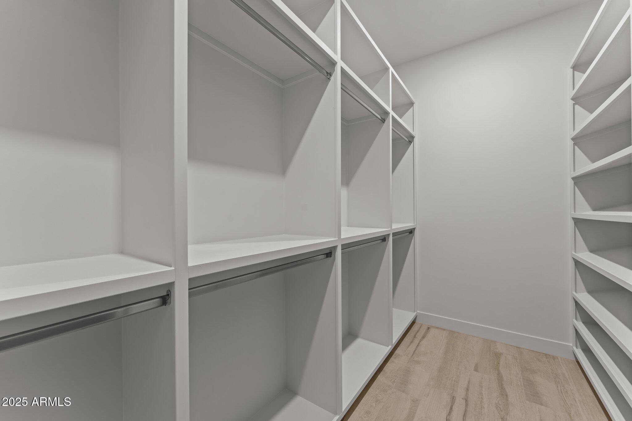
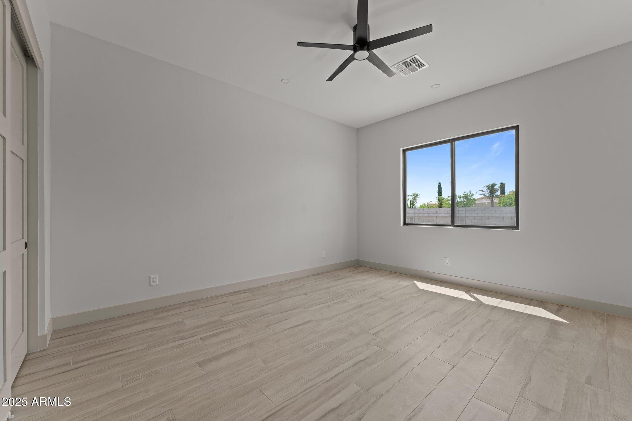
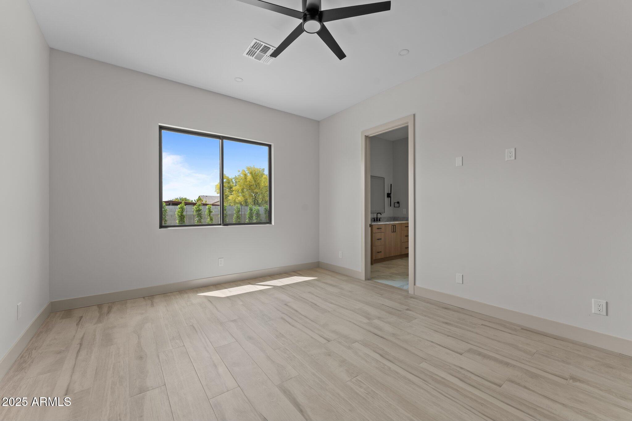
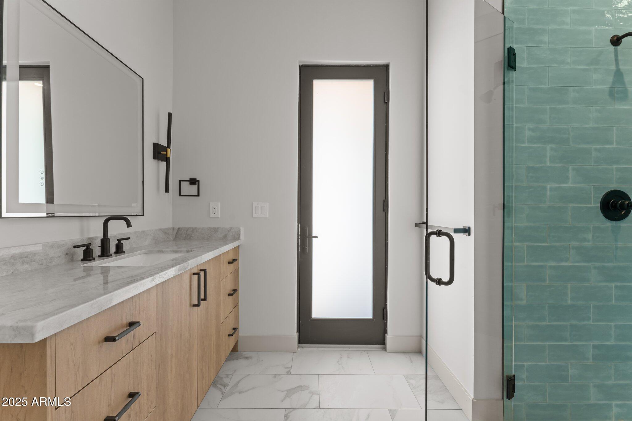
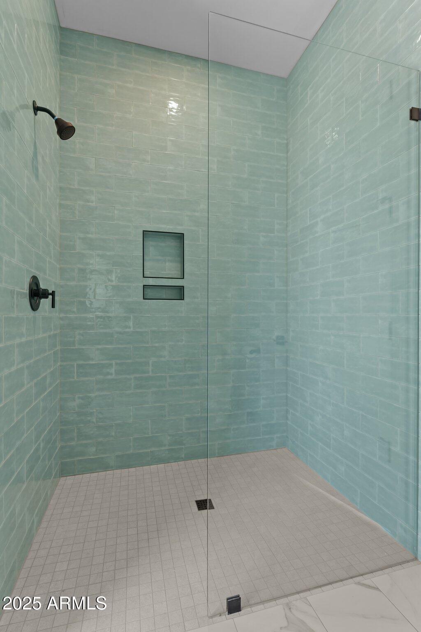
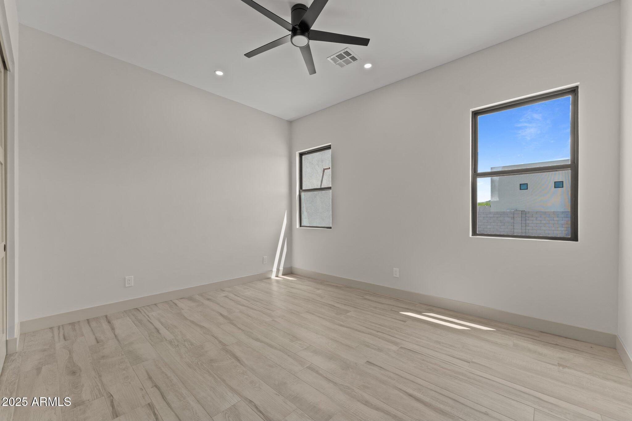
Enjoy the seamless flow of 8-foot interior doors and tile throughout your new home, enhancing the open and airy feel of the split floor plan. The primary bedroom is a retreat of its own, featuring a private exit to your personal patio and a luxurious bathroom with a large walk-in shower that offers a separate steam shower, large soaking tub, separate vanities, not to mention dual closets with massive storage.

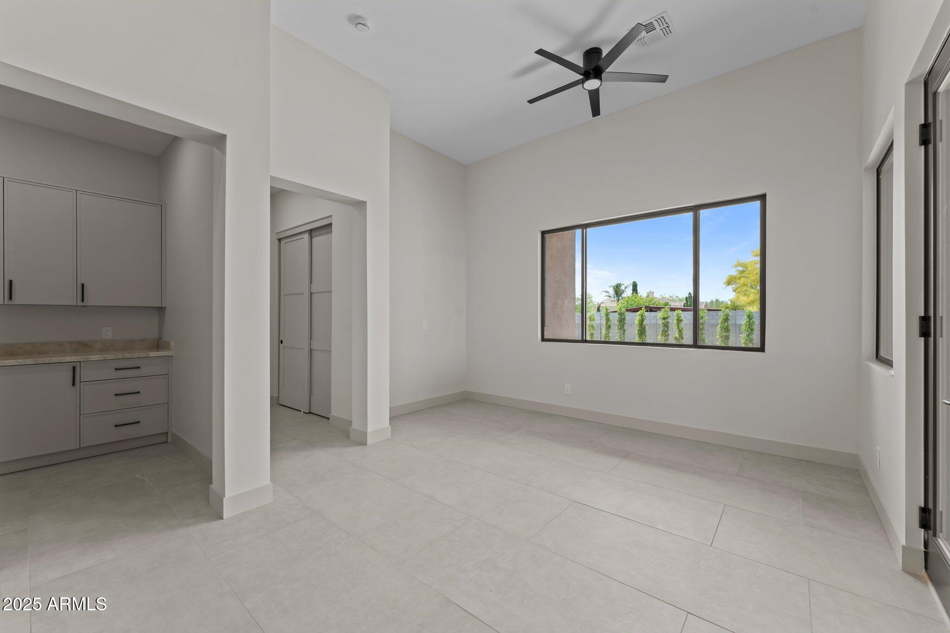
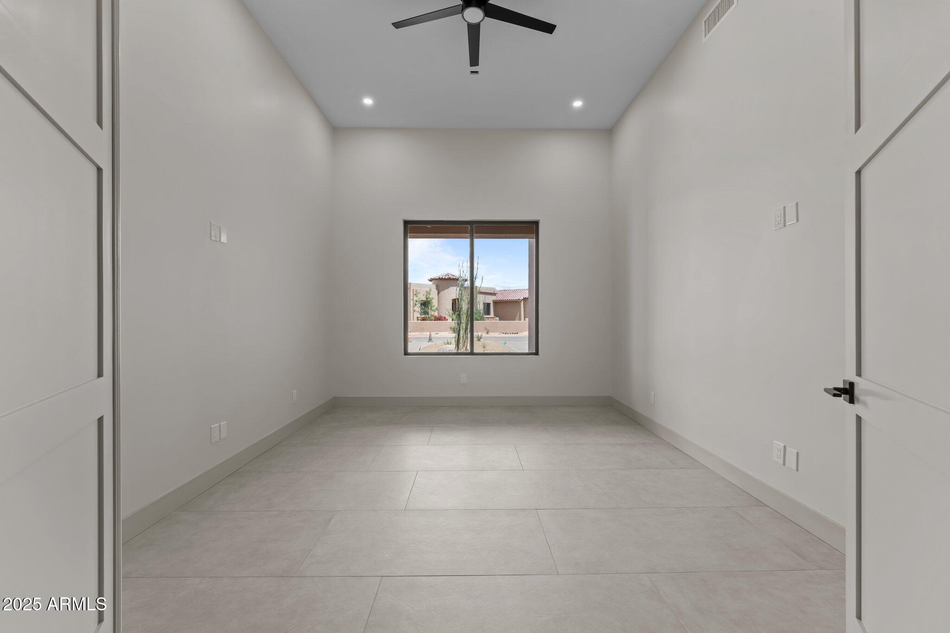
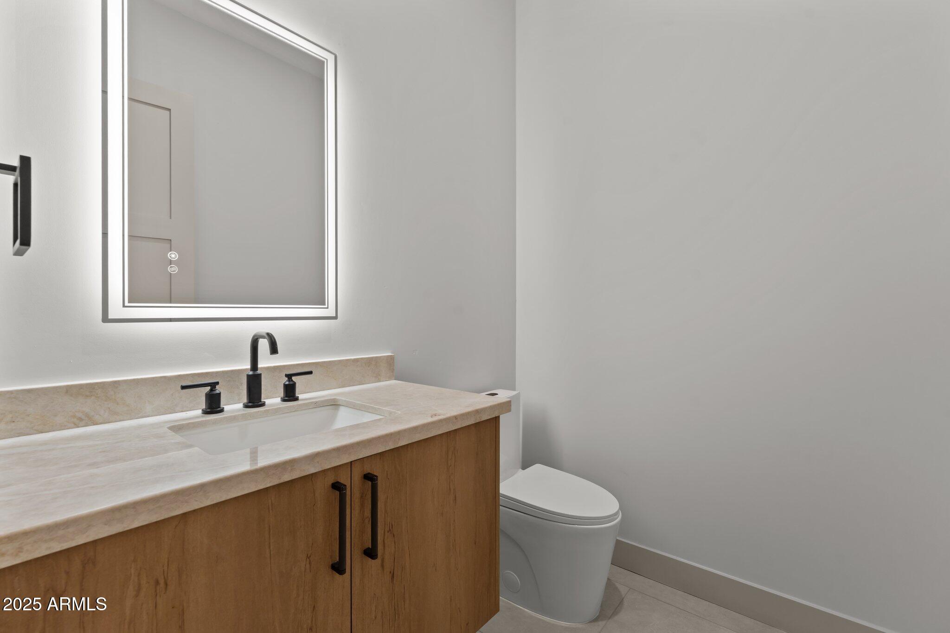
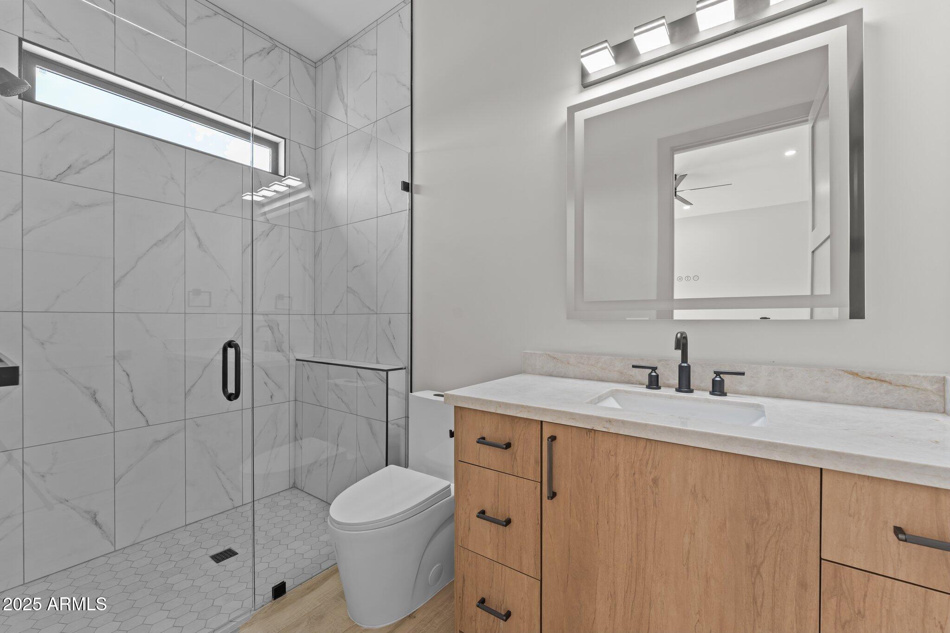
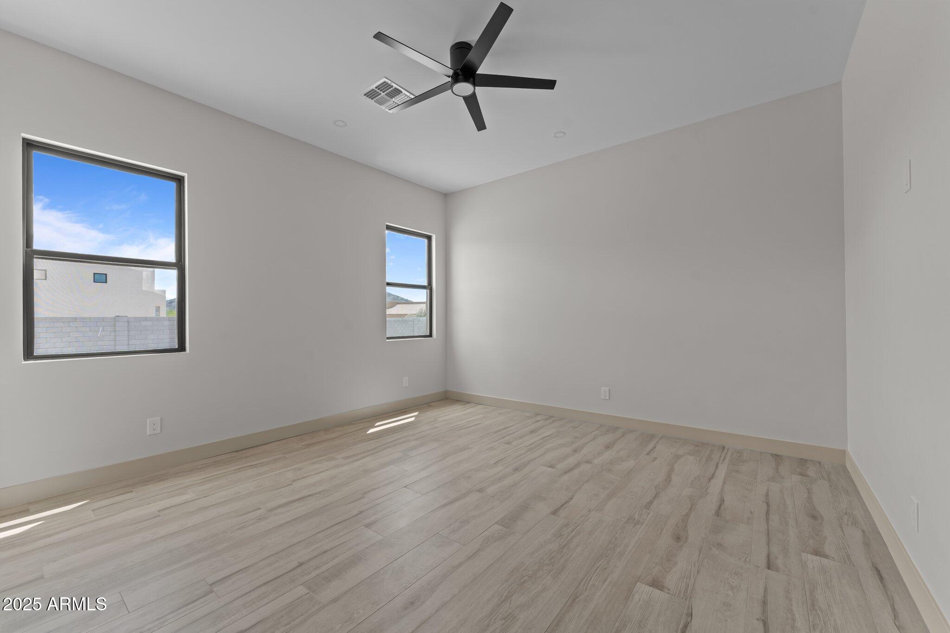
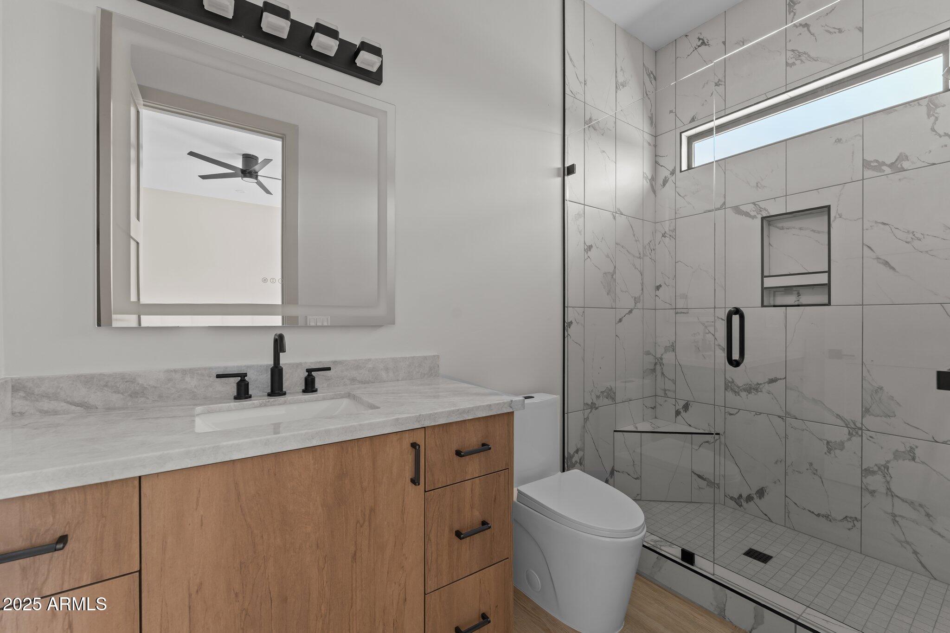
For those who work or need extra space, there's an office/den and a convenient half bath for guests. The three guest bedrooms each come with a private en suite, ensuring comfort and privacy for all your visitors.

Don't miss the additional amenities like the large, open and pavered patio with another full bathroom. As well as 400 AMP panel in the garage and the central vac system, adding convenience and efficiency to your home.

This estate is more than just a home, it's a gateway to endless adventures and ultimate comfort. Make it yours and start living the life you've always dreamed of!

4
beds

6
baths

4,220 Sq.Ft. LIVING AREA

1 Acres lot

Features & Amenities

Interior

  • total bedrooms4
  • Total bathrooms6
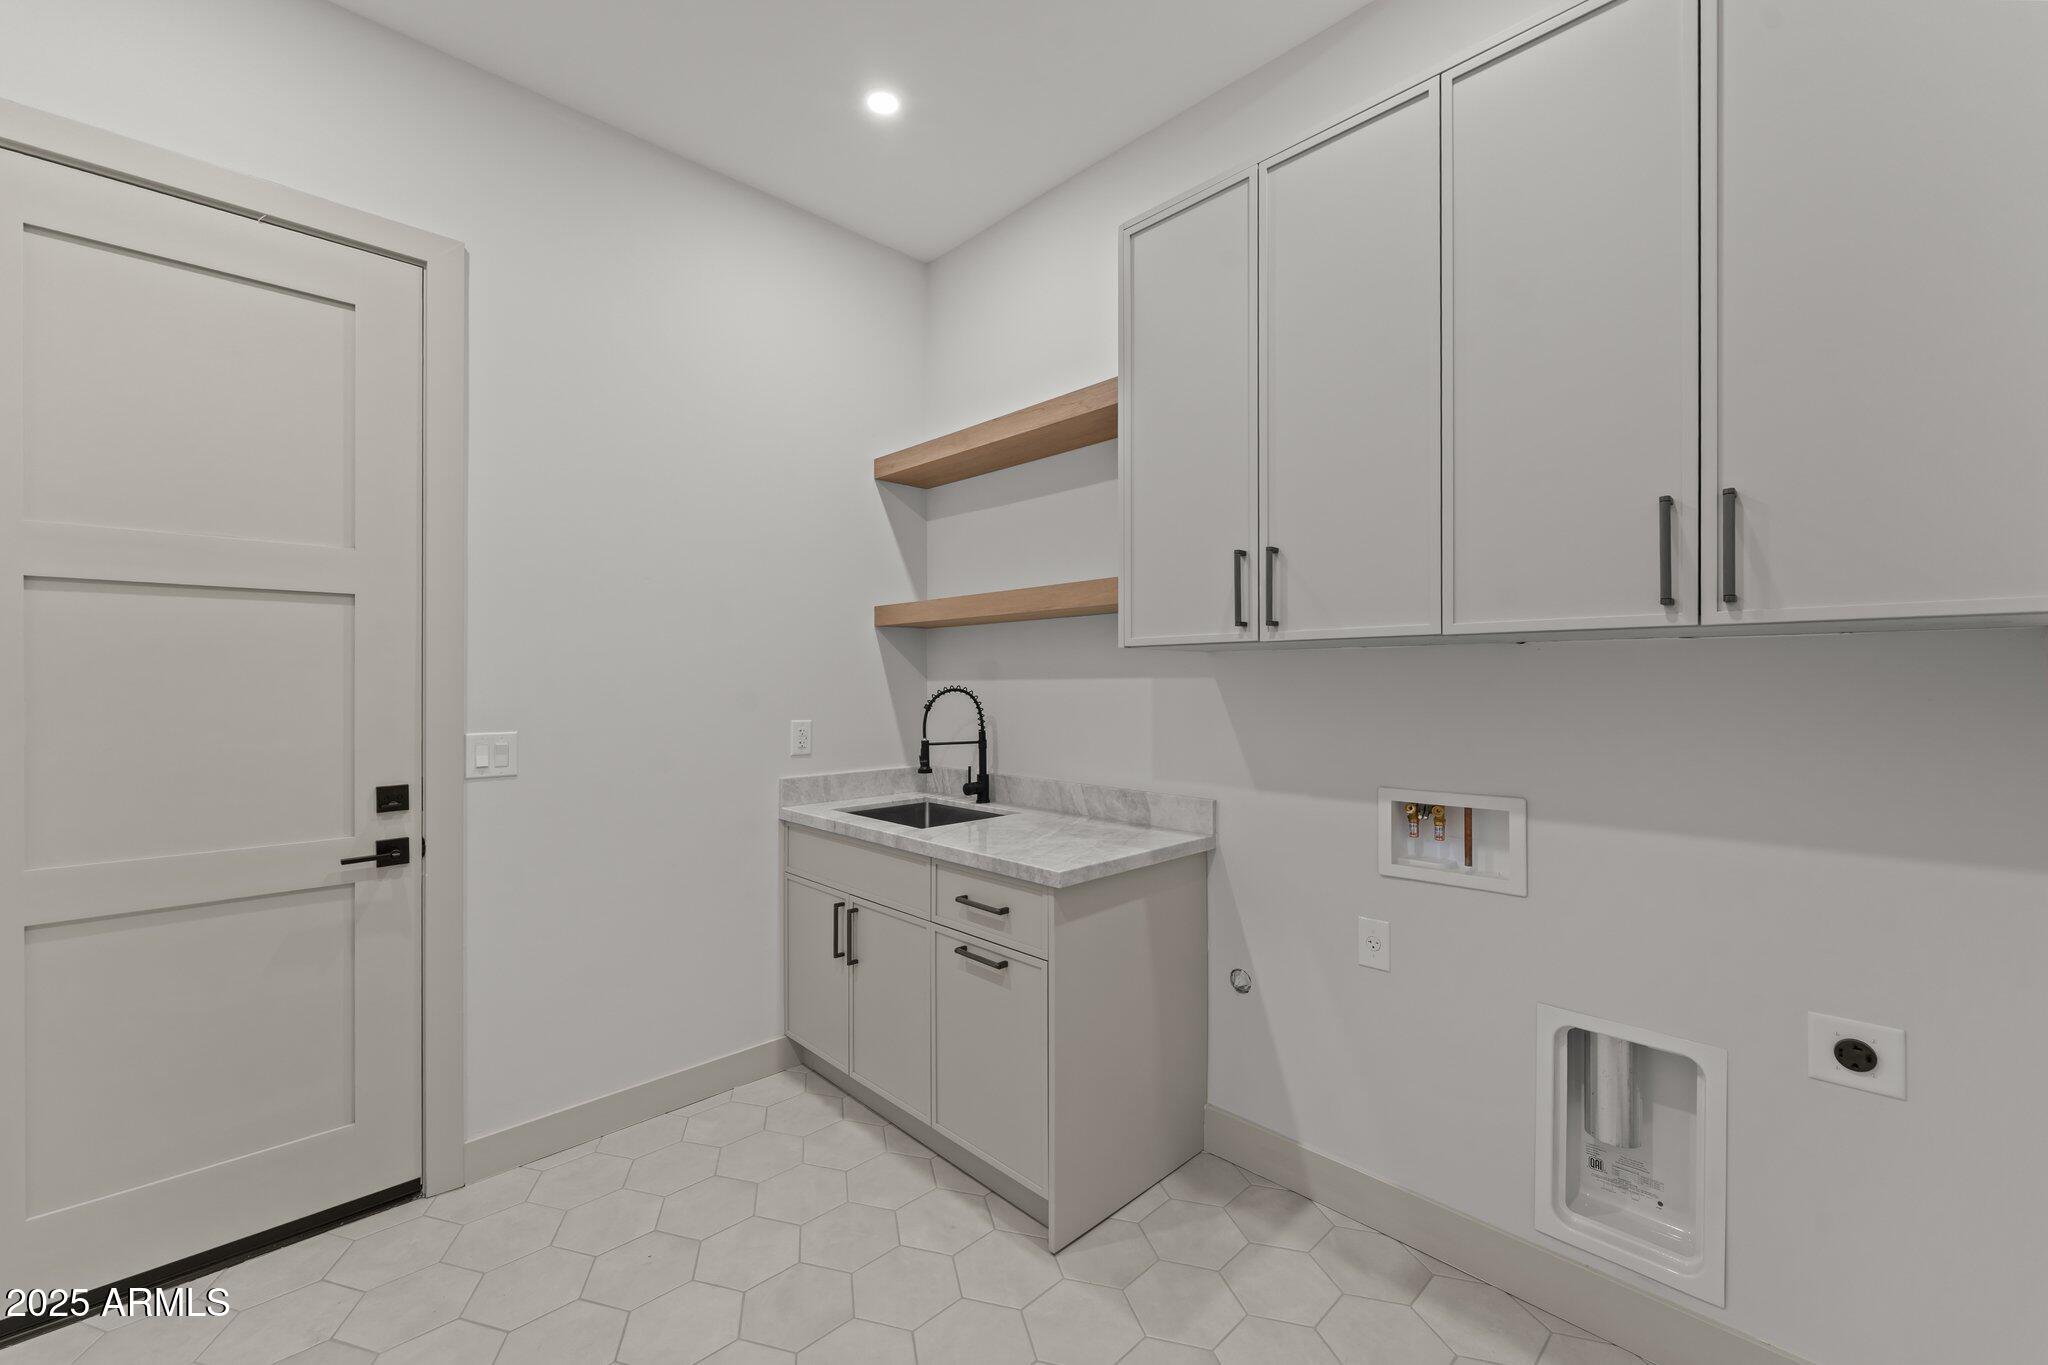
  • Laundry room Engy Star (See Rmks), Wshr/Dry Hook Up Only
  • Flooring Tile
  • APPLIANCES Electric Cooktop, Built-In Electric Oven
  • other interior Features Double Vanity, Central Vacuum, No Interior Steps, Vaulted Ceiling(s), Kitchen Island, Pantry, Full Bth Master Bdrm, Separate Shwr Tub

Area & Lot

  • Status Sold
  • Date Sold July 17, 2025
  • Living Area4,220 Sq.Ft.
  • Lot Area1 Acres
  • MLS® ID6865505
  • TypeResidential
  • YEAR BUILT2024
  • Architecture StylesTerritorial/Santa Fe
  • Elementary SchoolDesert Mountain School
  • Middle SchoolDesert Mountain School
  • High SchoolBoulder Creek High School
  • School DistrictDeer Valley Unified District

Exterior

  • STORIES1
  • Garage Space12.0
  • water SourceShared Well
  • PoolNone
  • roofBuilt-Up, Foam
  • lot featuresSprinklers In Front, Desert Front, Cul-De-Sac, Auto Timer H 2 O Front
  • parkingRV Access/Parking, RV Gate, Garage Door Opener, Extended Length Garage, Direct Access, Circular Driveway, Over Height Garage, RV Garage
  • HEAT TYPEElectric
  • AIR CONDITIONINGCentral Air
  • sewerSeptic in Cnctd, Septic Tank
  • other exterior FeaturesPrivate Street(s)

Financial

  • Sales Price$1,800,000
  • Real Estate Tax $709/yr

Work With Susie

Arizona native and community specialist dedicated to delivering expert guidance and exceptional results throughout the West Valley

Follow Me on Instagram