Leave a Message

Thank you for your message. We will be in touch with you shortly.

28813 N 201st Avenue
SEE ALL PHOTOS
28813 N 201st Avenue
Courtesy of Realty ONE Group, Susan Waggoner Listing Contact: 602-819-5659 
Sold

28813 N 201st Avenue

28813 N 201st Avenue, Wittmann, AZ 85361

$520,000
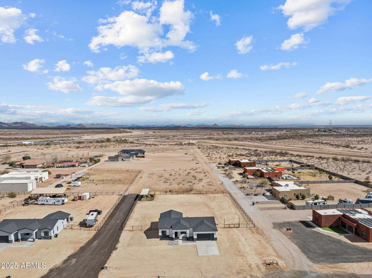
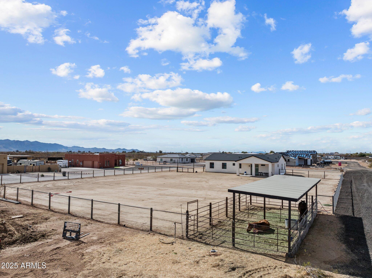
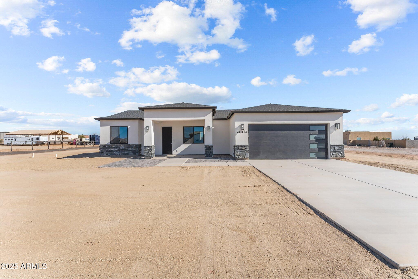
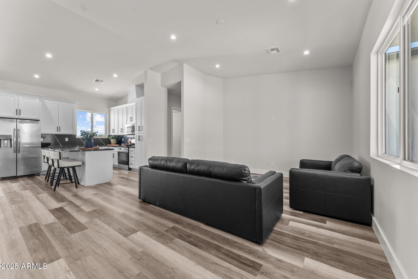
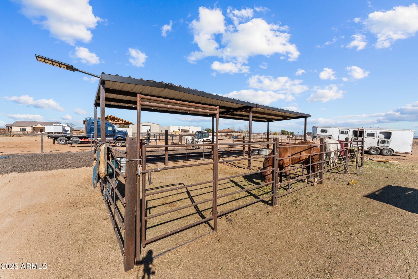
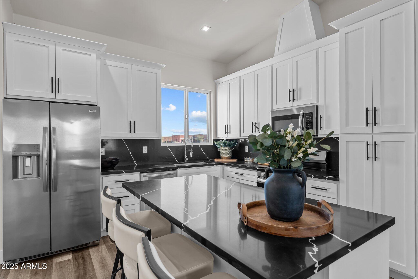
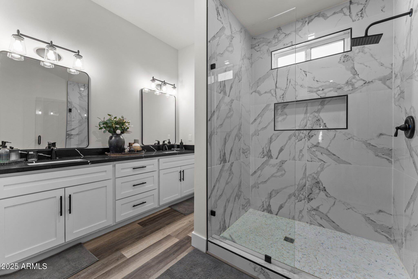
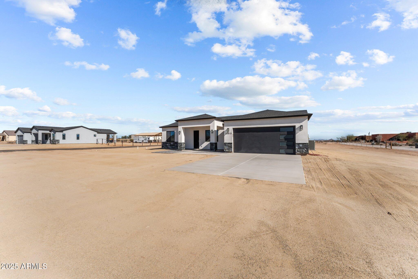
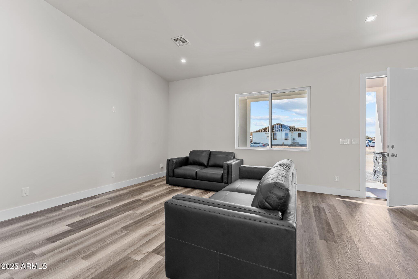
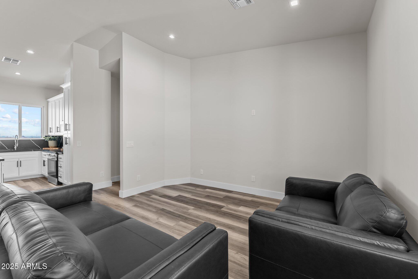
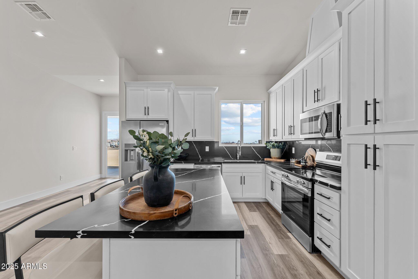
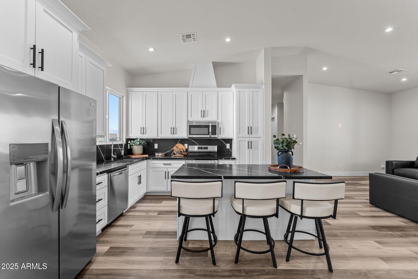
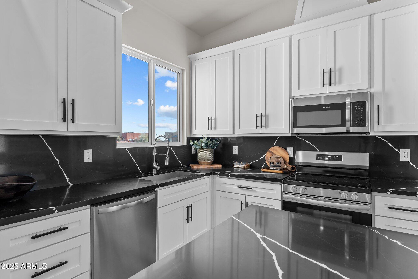
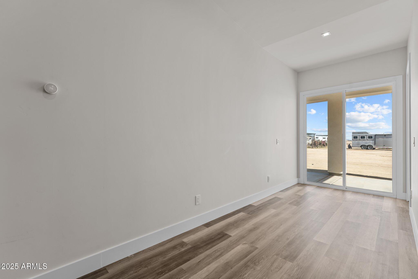
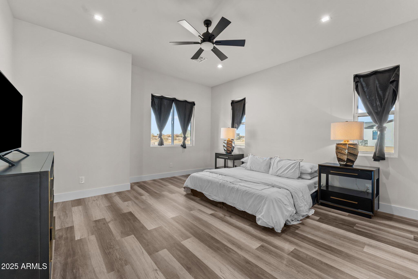
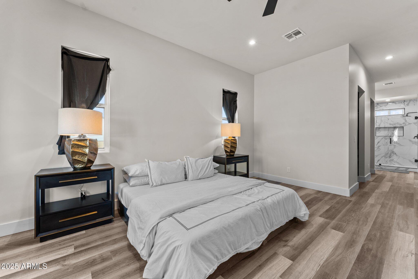
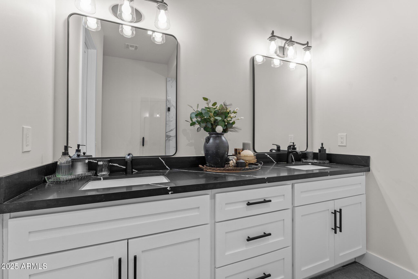
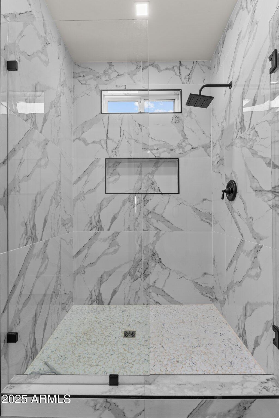
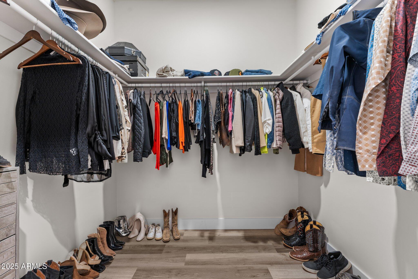
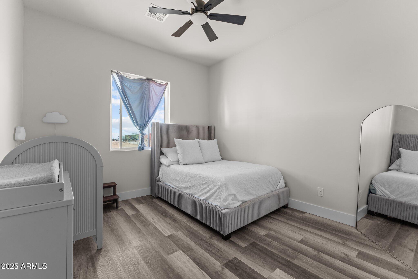
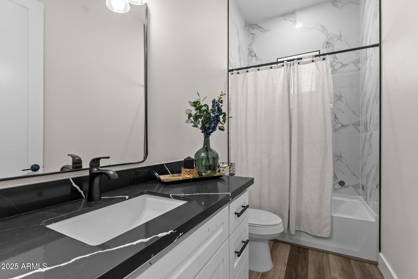
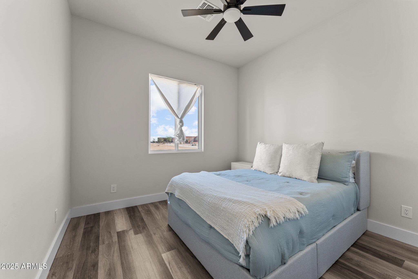
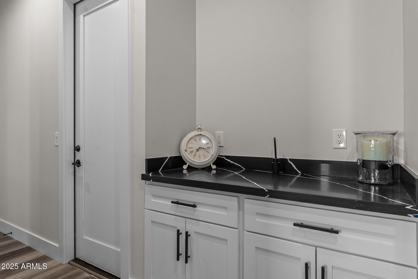
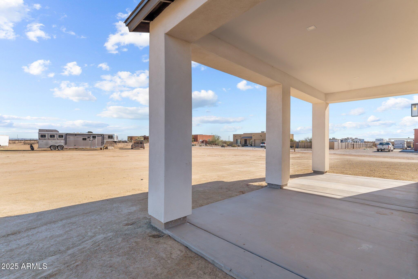
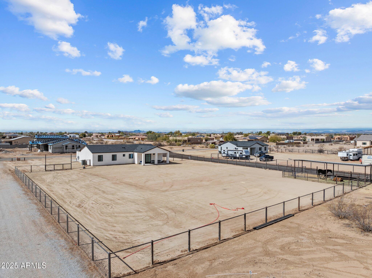
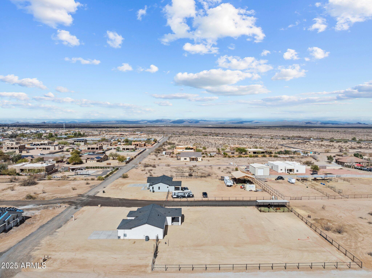
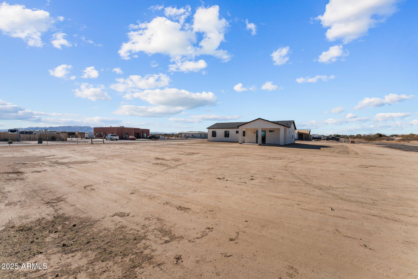
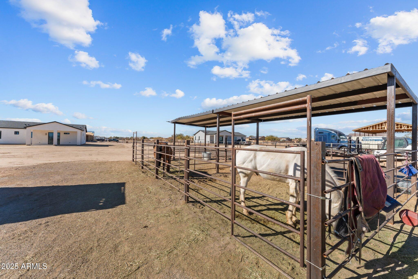
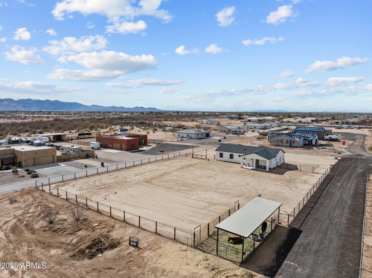
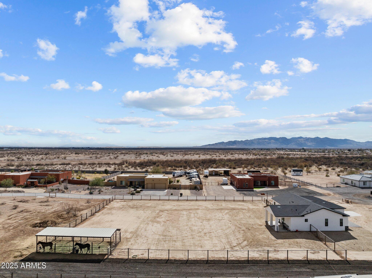
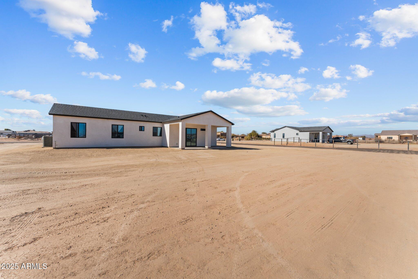
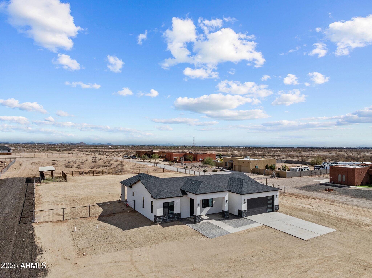
Nearly new and ready for move-in, this home combines modern style with functional design. Striking natural stone imported from Colorado creates stunning curb appeal, while the open, split floor plan with soaring vaulted ceilings feels bright and spacious. Durable luxury vinyl plank flooring runs throughout--no carpet anywhere. The kitchen is beautifully appointed with crisp white cabinetry, stainless steel appliances, and quartz countertops. Both bathrooms feature elegant tiled surrounds and granite vanities. Outdoors, the fully fenced property offers no-climb fencing, horse stalls, and quarter minus on all surfaces to reduce dust. A perfect blend of comfort, quality, and equestrian amenities-this home is a must-see, put it on your short list!

3
beds

2
baths

1,761 Sq.Ft. LIVING AREA

1 Acres lot

Features & Amenities

Interior

  • total bedrooms3
  • Total bathrooms2
  • full bathrooms2
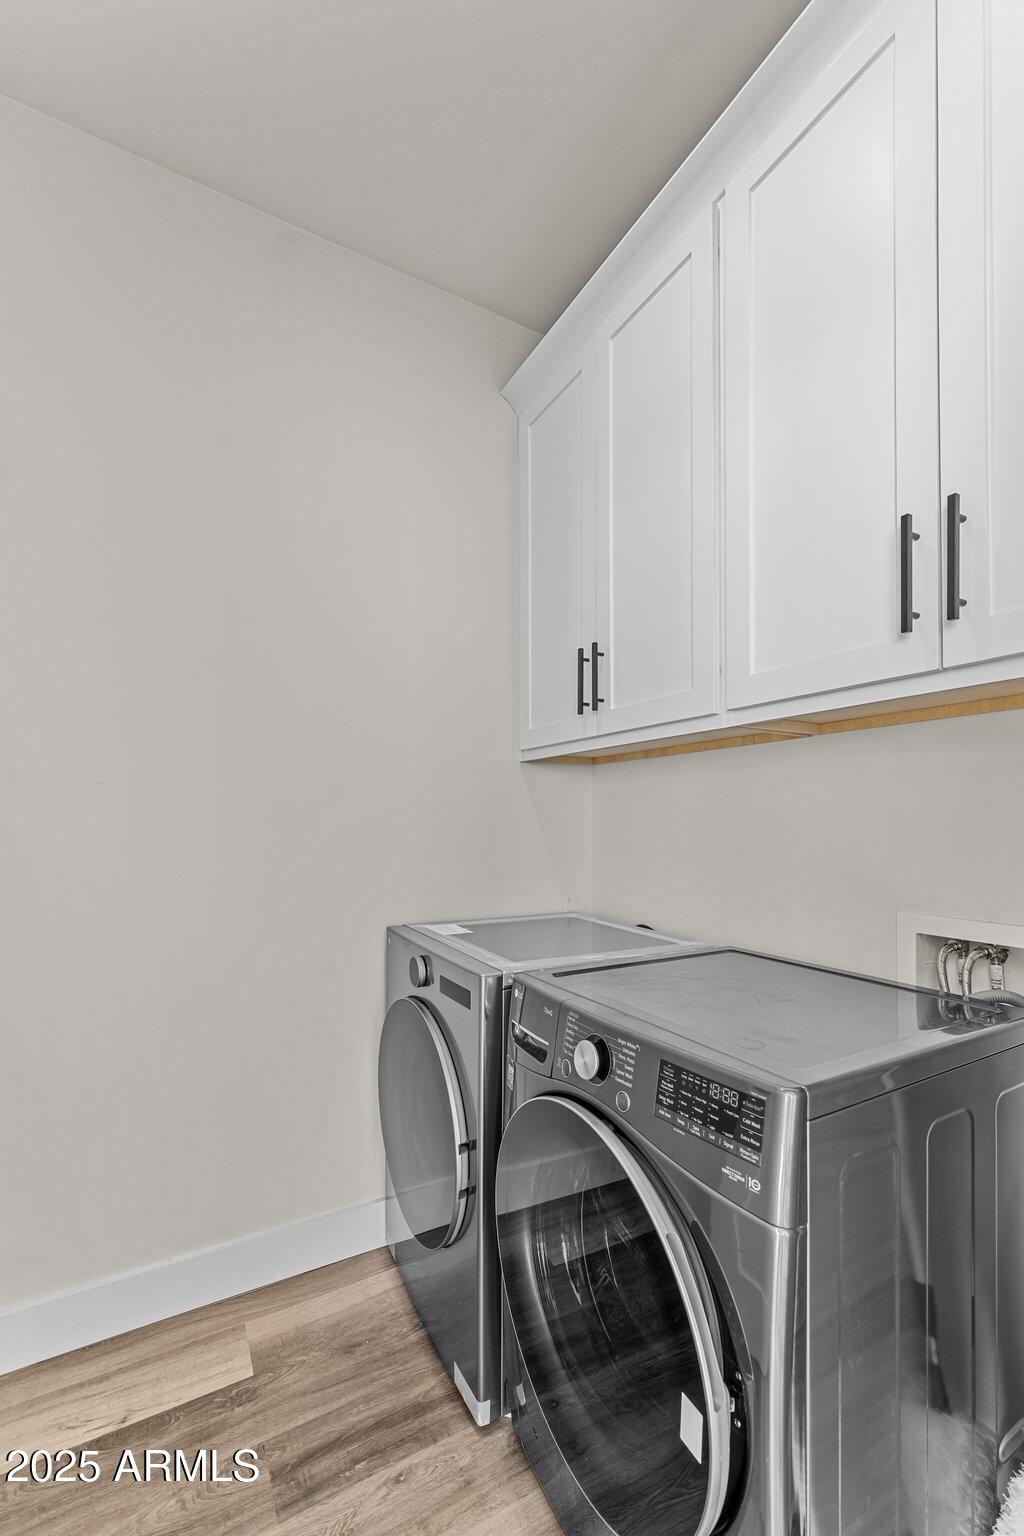
  • Laundry room Inside, Wshr/Dry Hook Up Only
  • Flooring Vinyl
  • APPLIANCES Built-in Microwave, Dishwasher, Disposal
  • other interior Features Granite Counters, Double Vanity, Eat-in Kitchen, 9 Flat Ceilings, Vaulted Ceiling(s), Full Bth Master Bdrm

Area & Lot

  • Status Sold
  • Date Sold December 12, 2025
  • Living Area1,761 Sq.Ft.
  • Lot Area1 Acres
  • MLS® ID6921711
  • TypeResidential
  • YEAR BUILT2024
  • Architecture StylesRanch
  • Elementary SchoolNadaburg Elementary School
  • Middle SchoolNadaburg Elementary School
  • High SchoolMountainside High School
  • School DistrictNadaburg Unified School District

Exterior

  • STORIES1
  • Garage Space2.0
  • water SourceShared Well
  • roofComposition
  • lot featuresStreet(s) Not Paved, Corner Lot, Dirt Front, Dirt Back
  • parkingGarage Door Opener, Direct Access
  • HEAT TYPEElectric
  • AIR CONDITIONINGCentral Air, Ceiling Fan(s)
  • sewerSeptic in Cnctd, Septic Tank

Financial

  • Sales Price$520,000
  • Real Estate Tax $537/yr

Work With Susie

Arizona native and community specialist dedicated to delivering expert guidance and exceptional results throughout the West Valley

Follow Me on Instagram