25938 N 96TH Avenue
25938 N 96TH Avenue
25938 N 96TH Avenue
25938 N 96TH Avenue
25938 N 96TH Avenue
25938 N 96TH Avenue
25938 N 96TH Avenue
25938 N 96TH Avenue
25938 N 96TH Avenue
25938 N 96TH Avenue
25938 N 96TH Avenue
25938 N 96TH Avenue
25938 N 96TH Avenue
25938 N 96TH Avenue
25938 N 96TH Avenue
25938 N 96TH Avenue
25938 N 96TH Avenue
25938 N 96TH Avenue
25938 N 96TH Avenue
25938 N 96TH Avenue
25938 N 96TH Avenue
25938 N 96TH Avenue
25938 N 96TH Avenue
25938 N 96TH Avenue
25938 N 96TH Avenue
25938 N 96TH Avenue
25938 N 96TH Avenue
25938 N 96TH Avenue
25938 N 96TH Avenue
25938 N 96TH Avenue
25938 N 96TH Avenue
25938 N 96TH Avenue
25938 N 96TH Avenue
25938 N 96TH Avenue
25938 N 96TH Avenue
25938 N 96TH Avenue
25938 N 96TH Avenue
25938 N 96TH Avenue
25938 N 96TH Avenue
25938 N 96TH Avenue
25938 N 96TH Avenue
25938 N 96TH Avenue
25938 N 96TH Avenue
SEE ALL PHOTOS
25938 N 96TH Avenue
25938 N 96TH Avenue
25938 N 96TH Avenue
25938 N 96TH Avenue
25938 N 96TH Avenue
25938 N 96TH Avenue
25938 N 96TH Avenue
25938 N 96TH Avenue
25938 N 96TH Avenue
25938 N 96TH Avenue
25938 N 96TH Avenue
25938 N 96TH Avenue
25938 N 96TH Avenue
25938 N 96TH Avenue
25938 N 96TH Avenue
25938 N 96TH Avenue
25938 N 96TH Avenue
25938 N 96TH Avenue
25938 N 96TH Avenue
25938 N 96TH Avenue
25938 N 96TH Avenue
25938 N 96TH Avenue
25938 N 96TH Avenue
25938 N 96TH Avenue
25938 N 96TH Avenue
25938 N 96TH Avenue
25938 N 96TH Avenue
25938 N 96TH Avenue
25938 N 96TH Avenue
25938 N 96TH Avenue
25938 N 96TH Avenue
25938 N 96TH Avenue
25938 N 96TH Avenue
25938 N 96TH Avenue
25938 N 96TH Avenue
25938 N 96TH Avenue
25938 N 96TH Avenue
25938 N 96TH Avenue
25938 N 96TH Avenue
25938 N 96TH Avenue
25938 N 96TH Avenue
25938 N 96TH Avenue
25938 N 96TH Avenue
Courtesy of Realty ONE Group, Susan Waggoner Listing Contact: 602-819-5659 
For Sale

25938 N 96TH Avenue

25938 N 96TH Avenue, Peoria, AZ 85383

$800,000
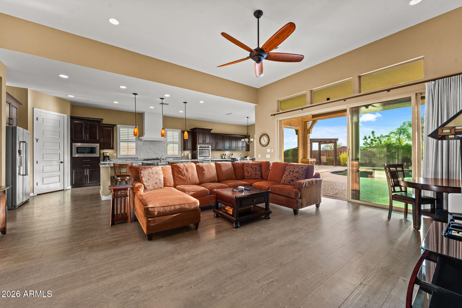
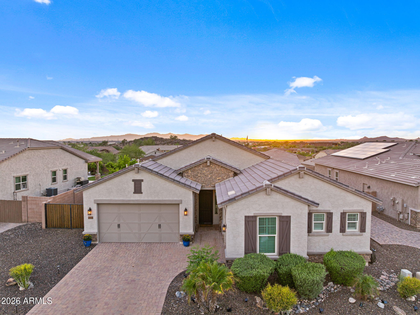
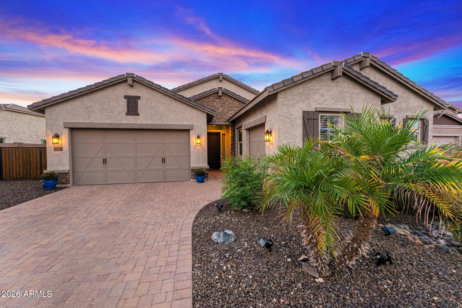
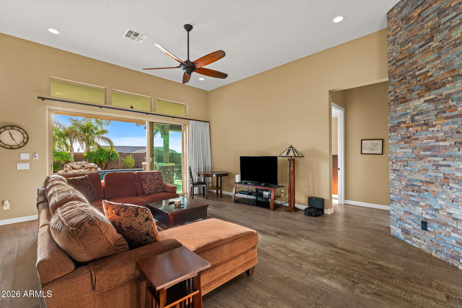
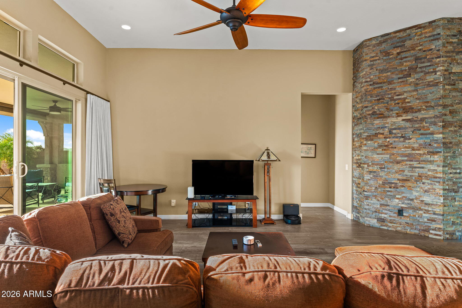
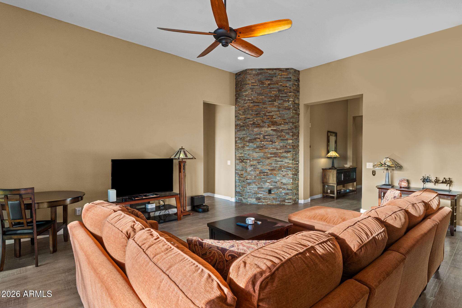
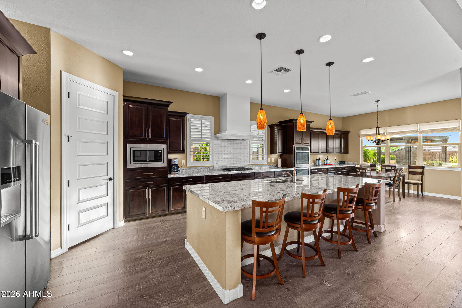
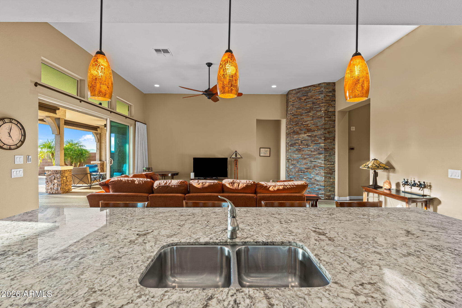
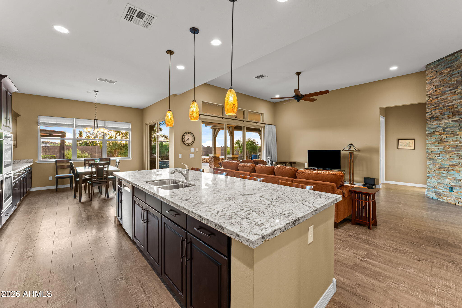
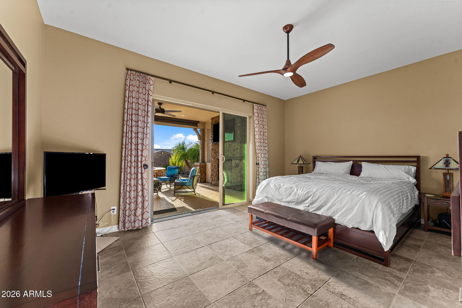
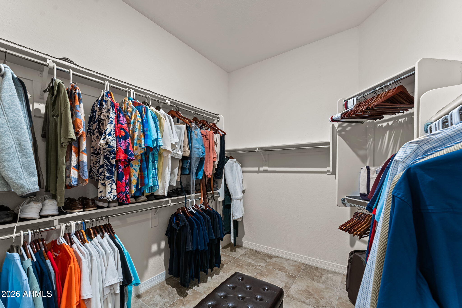
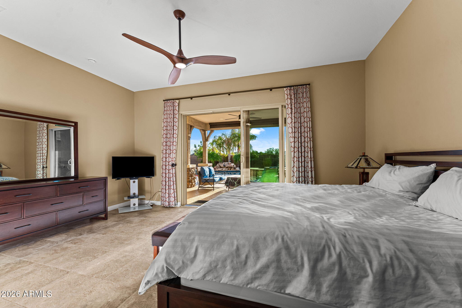
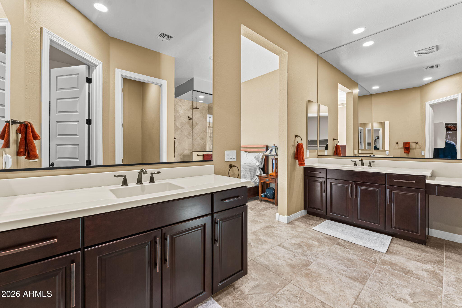
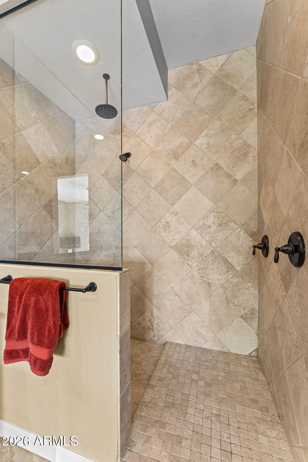
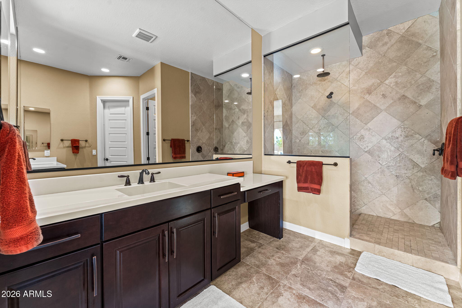
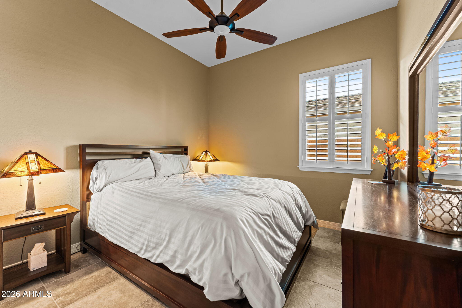
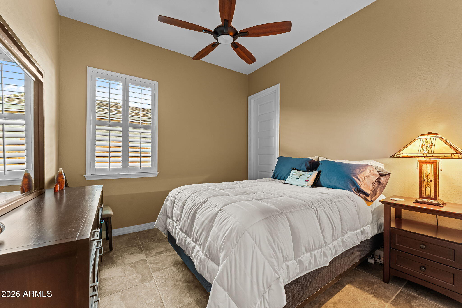
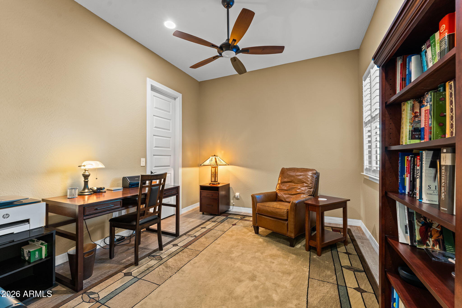
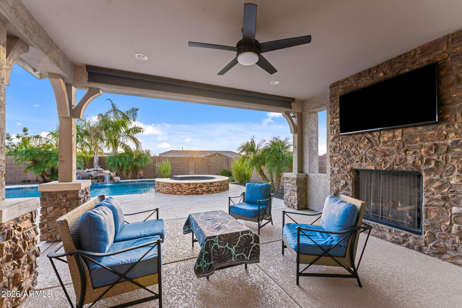
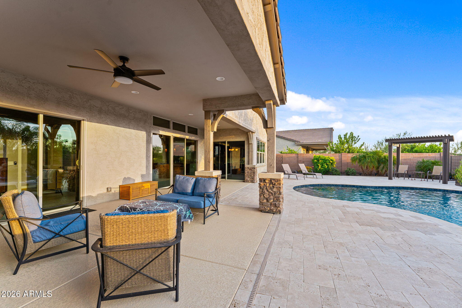
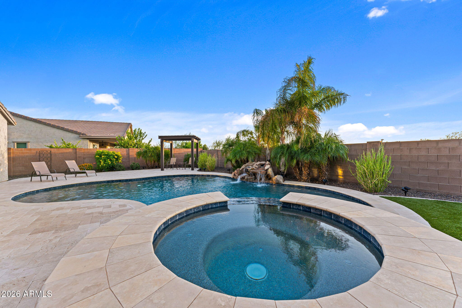
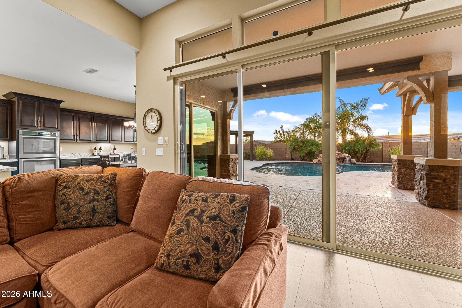
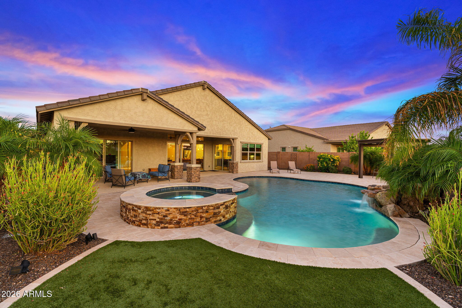
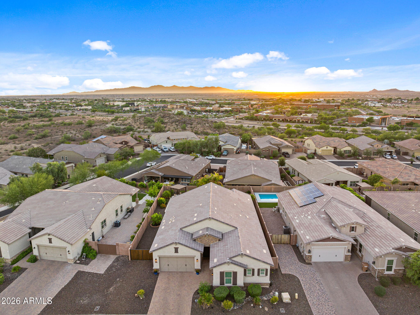
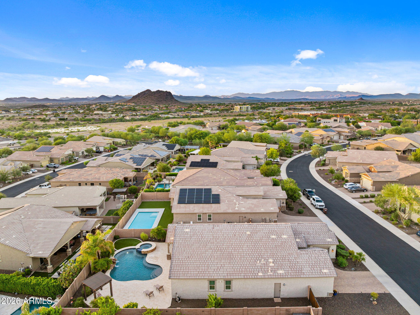
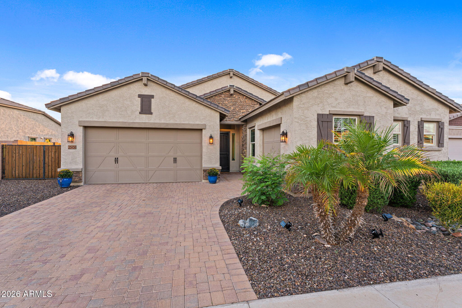
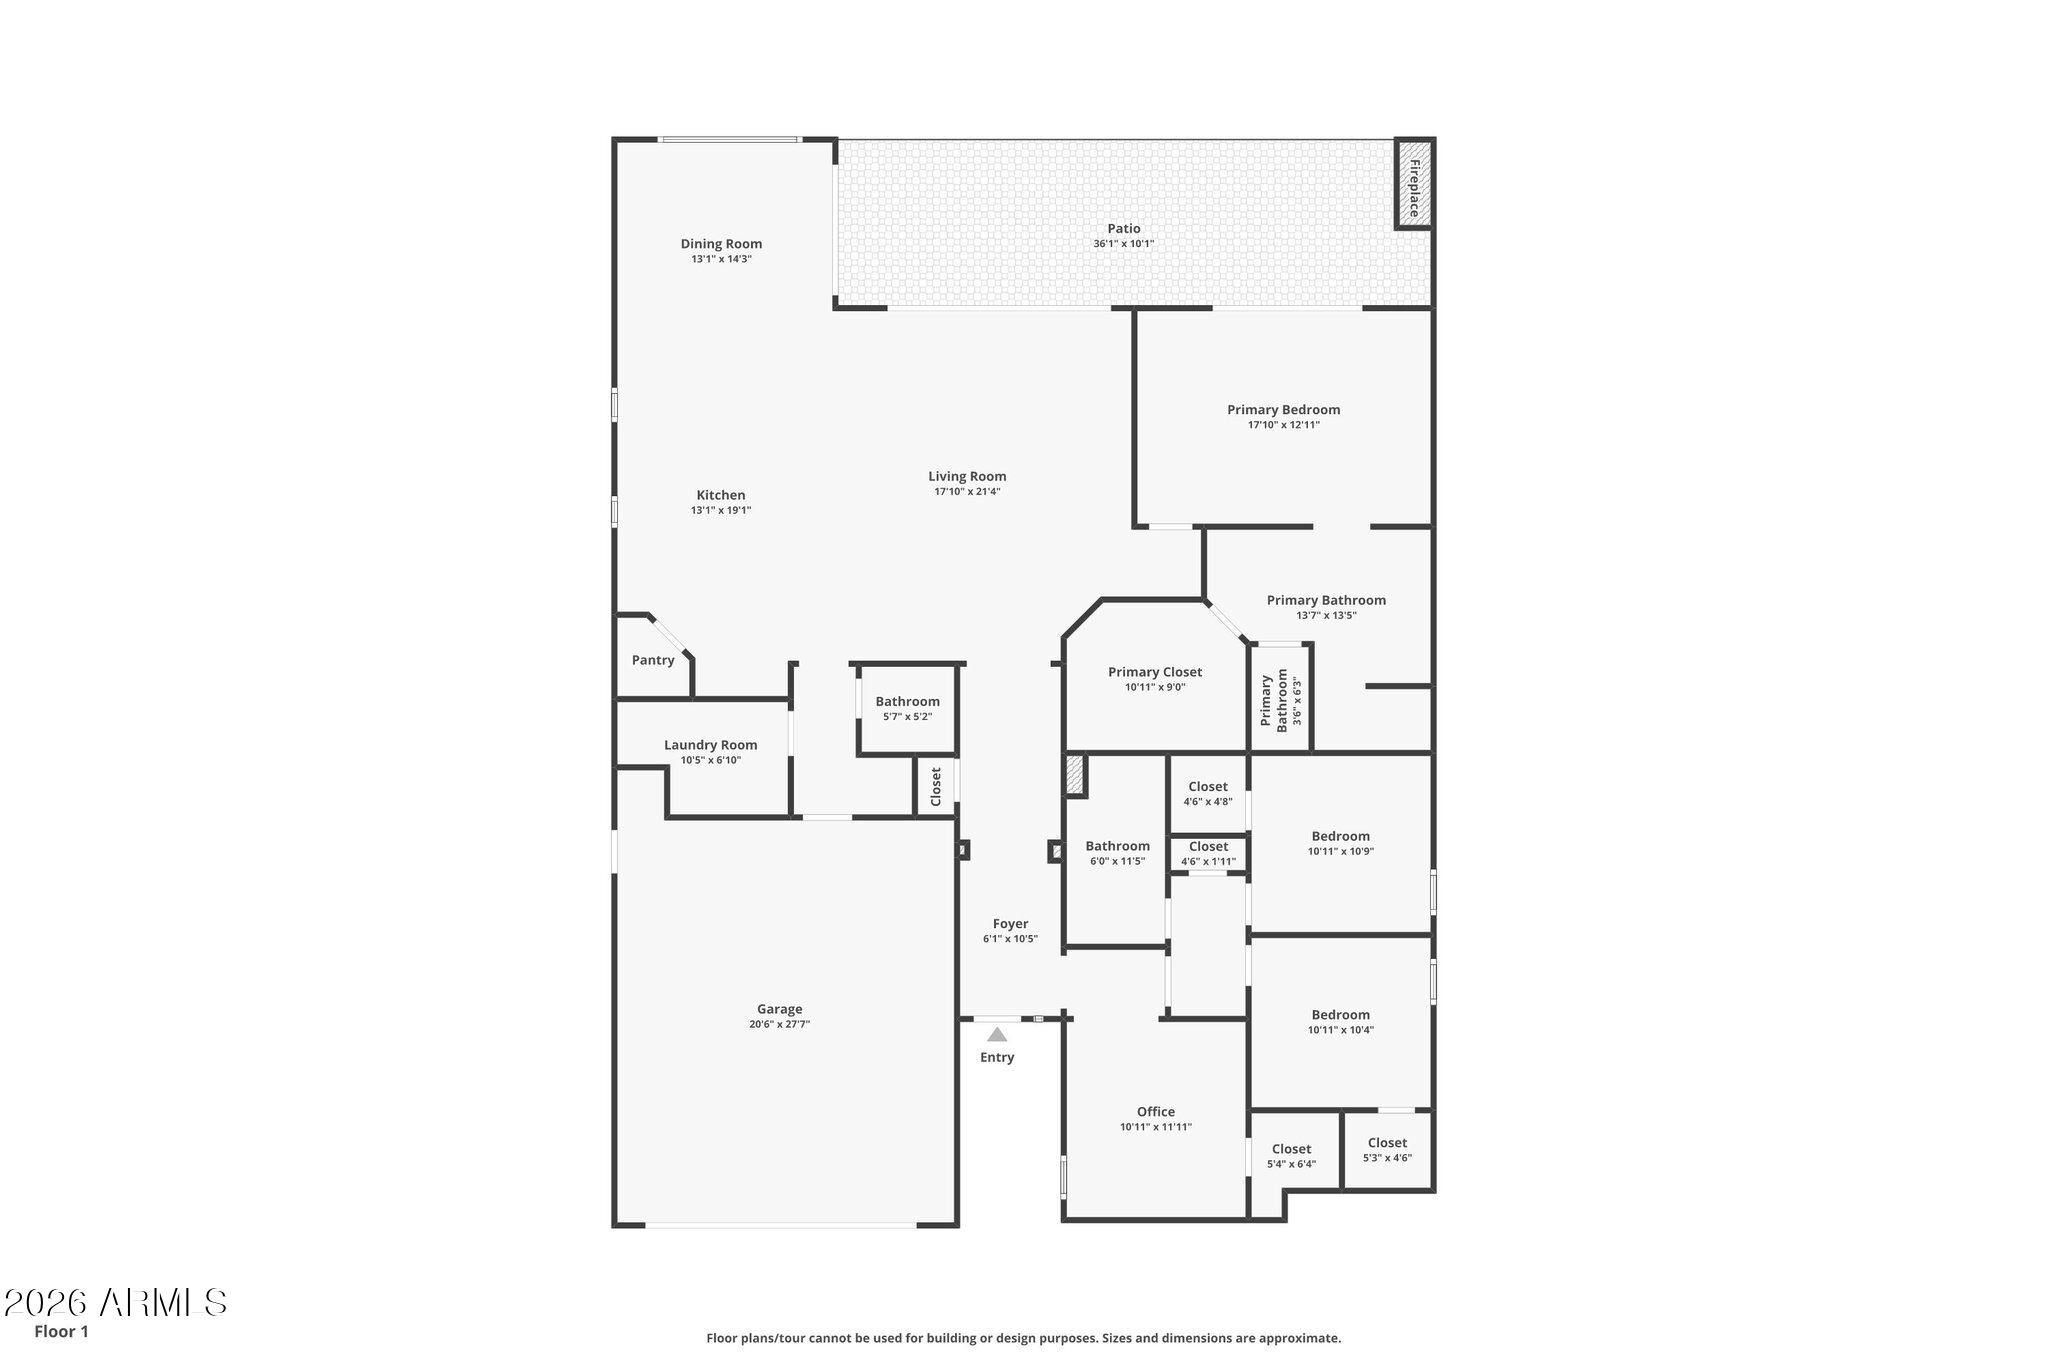
An entertainer's oasis in Peoria's gated Querencia community! This beautifully upgraded, one-owner home offers a thoughtfully designed floor plan with a private 2-bedroom guest wing, walk-in closets in every bedroom and den, and no carpet throughout. Step outside to your own resort-style retreat featuring a sparkling pool, spa, outdoor fireplace, expansive entertaining areas and easy-care landscaping. The patio can be fully screened for added comfort. Inside, enjoy upgraded cabinetry, granite countertops, stylish flooring and an enhanced primary bath. A 4-ft extended garage, 12-ft gate, gas BBQ stub and extensive builder upgrades complete this exceptional home! And that's only the beginning, click More! Beyond the home's impressive features, it is the thoughtful floor plan and the way the spaces live that really set it apart. The two secondary bedrooms are located together in their own guest wing, with a recently added door providing additional separation from the main living areas--wonderful for visiting family and friends, extended stays or simply added privacy. Generous storage was clearly part of the plan, with walk-in closets in every bedroom as well as the den, giving that space tremendous flexibility as an office, hobby room, exercise room or additional living space.

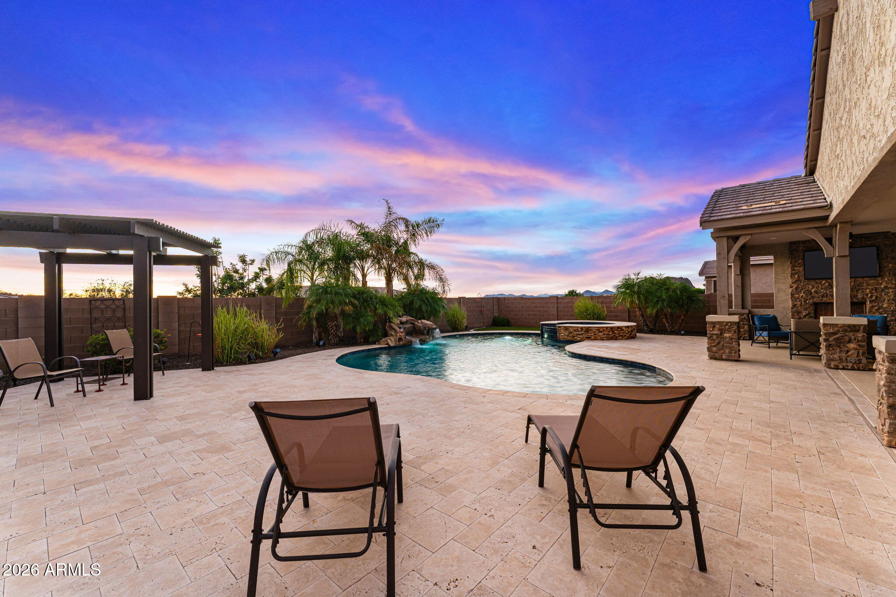
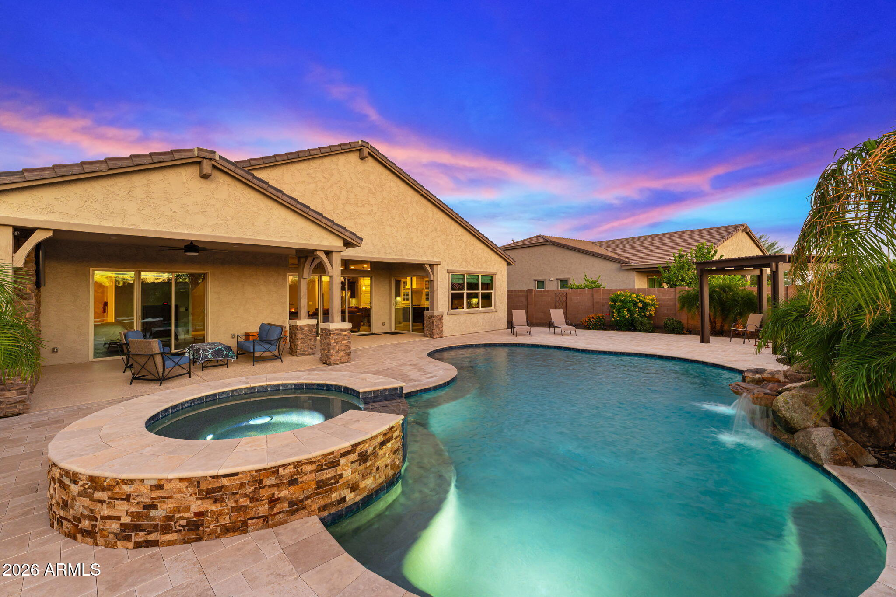
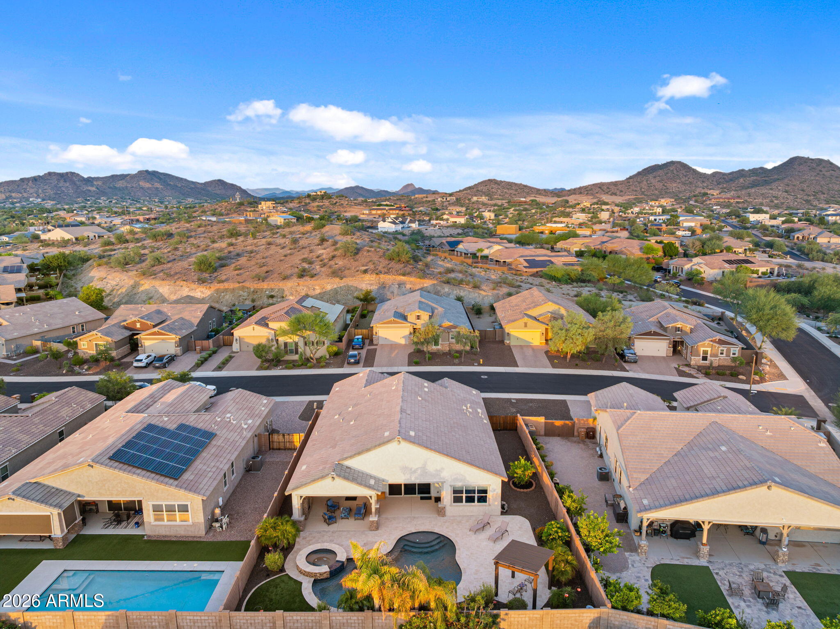
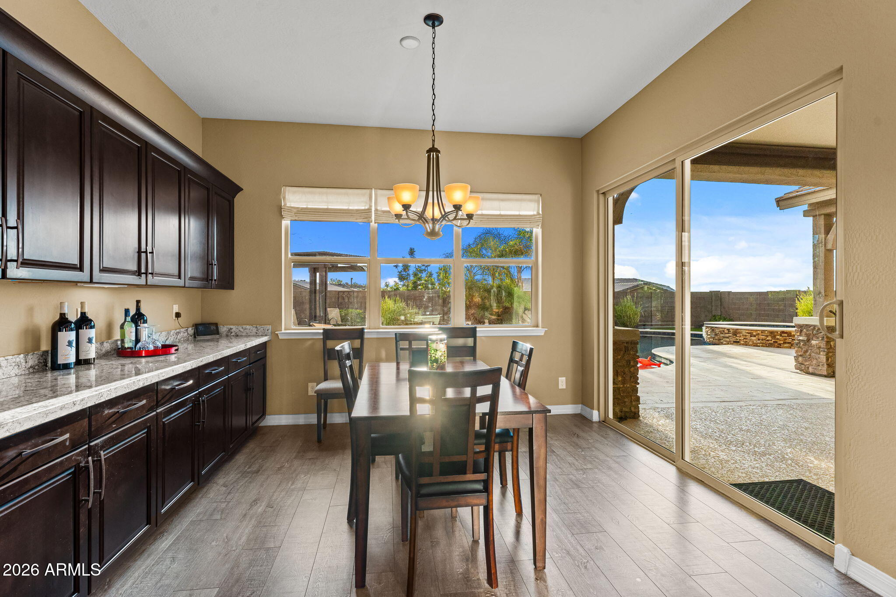
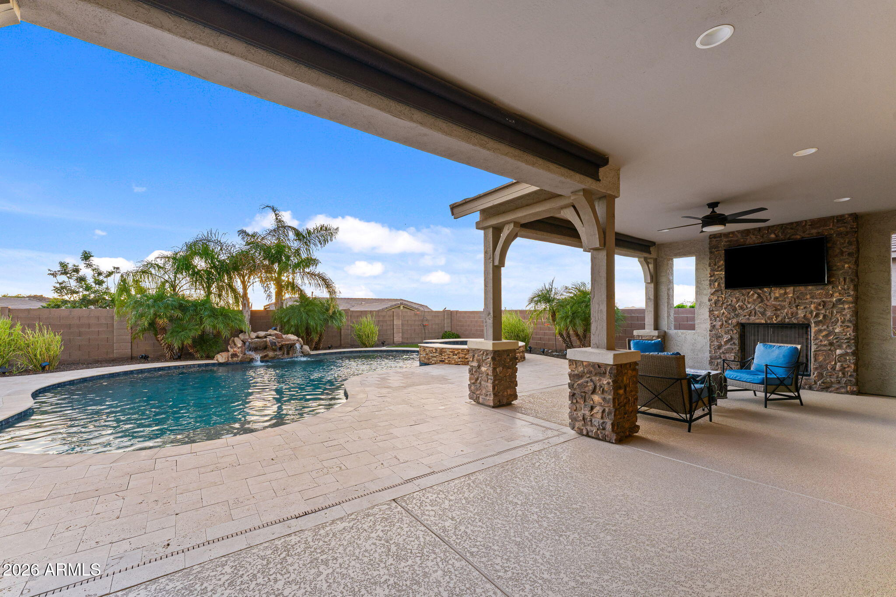
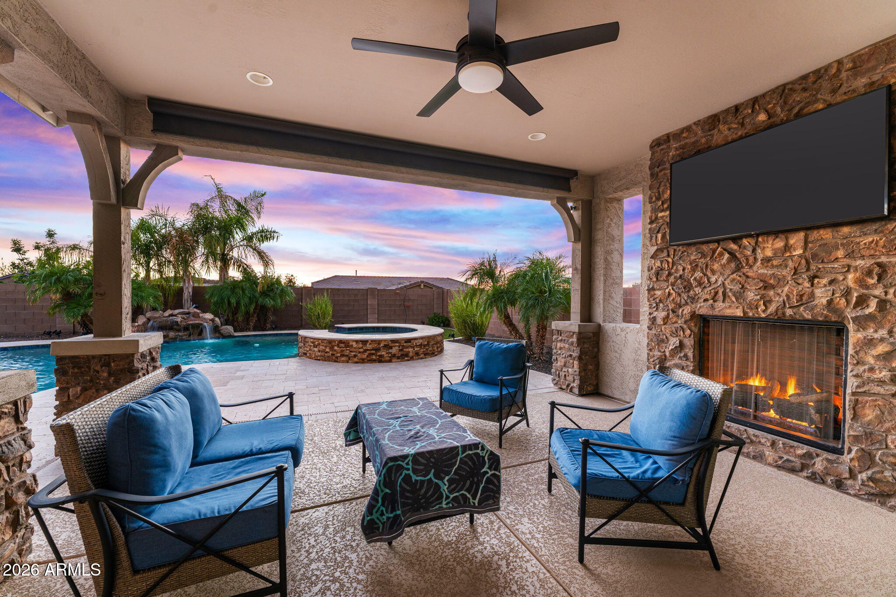
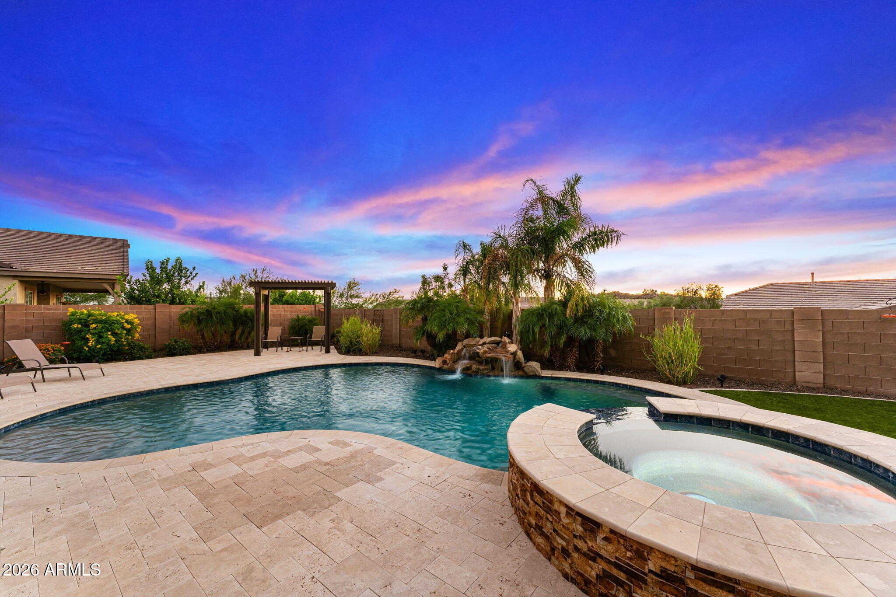
Step outside and the home takes on an entirely different personality. The backyard was designed to be enjoyed--from sunny Arizona afternoons in the pool to evenings in the spa or gathered around the outdoor fireplace. Generous patio areas provide plenty of room for dining, lounging and entertaining, while the pool, spa and landscape lighting create a beautiful atmosphere after sunset. The patio can be completely screened, creating an even more comfortable extension of the living space. Easy-care landscaping and an updated irrigation system throughout the property means less time maintaining the yard and more time enjoying it.

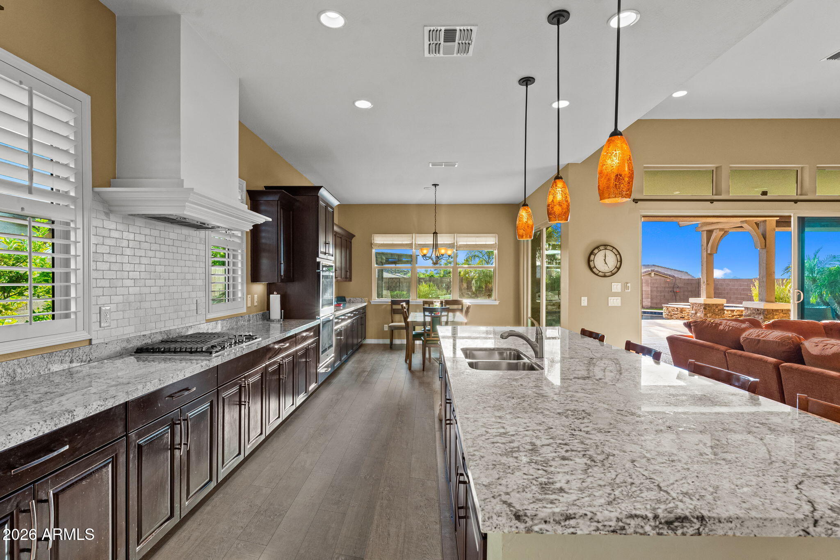
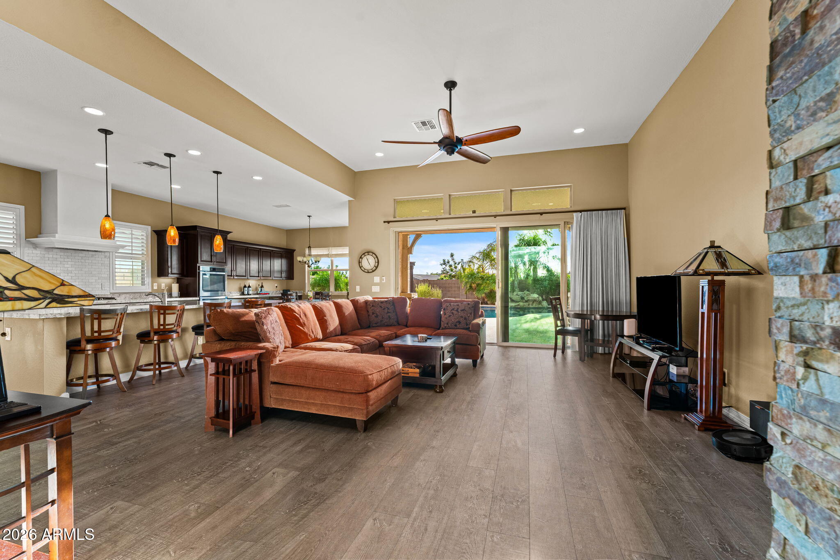
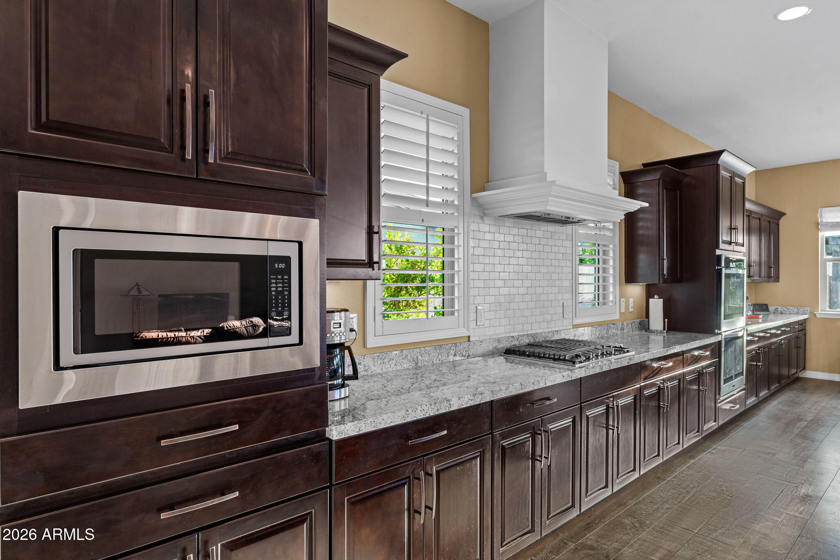
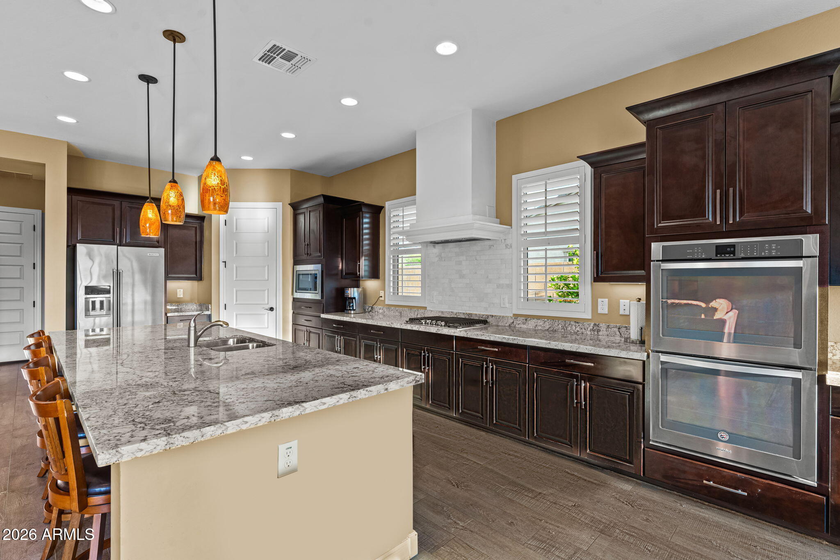
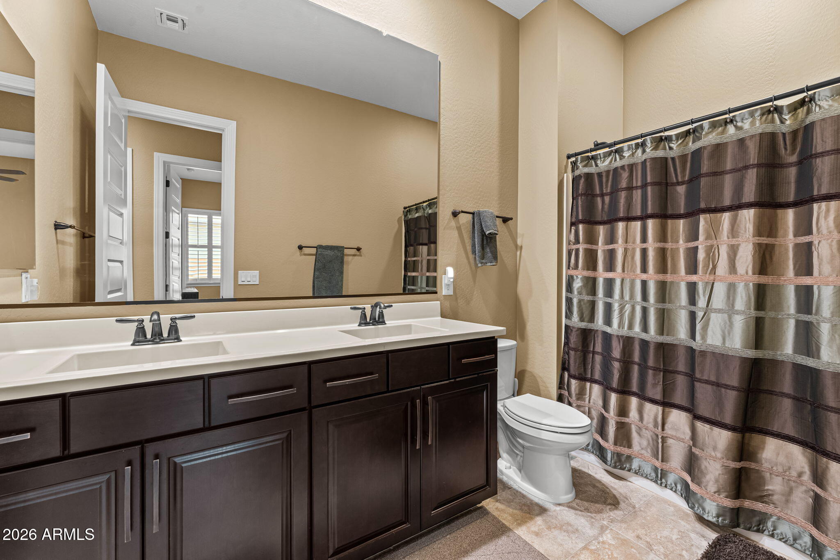
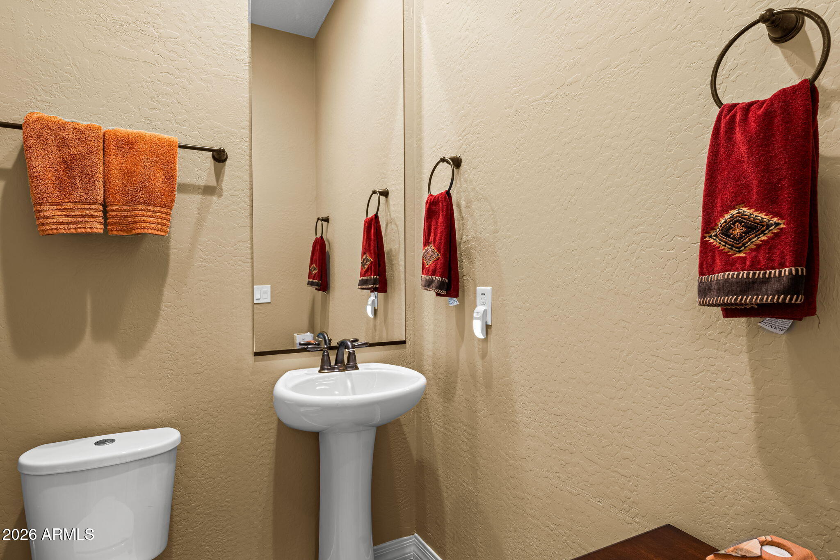
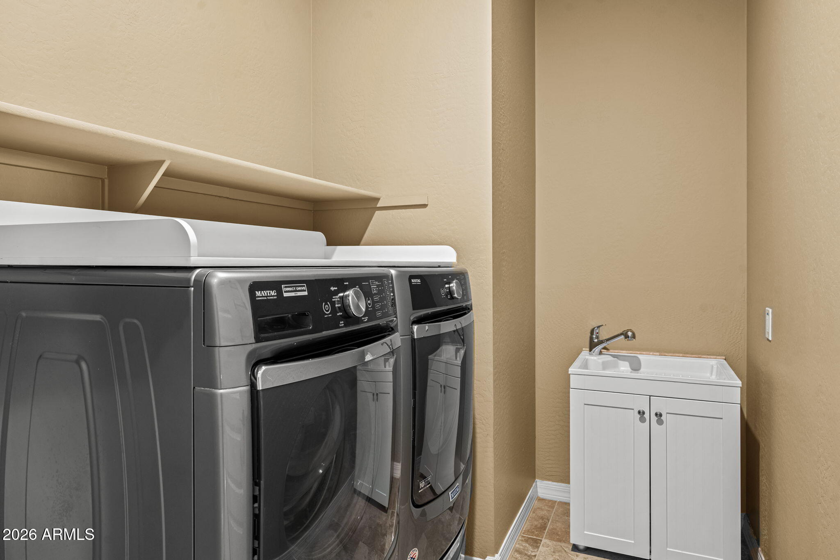
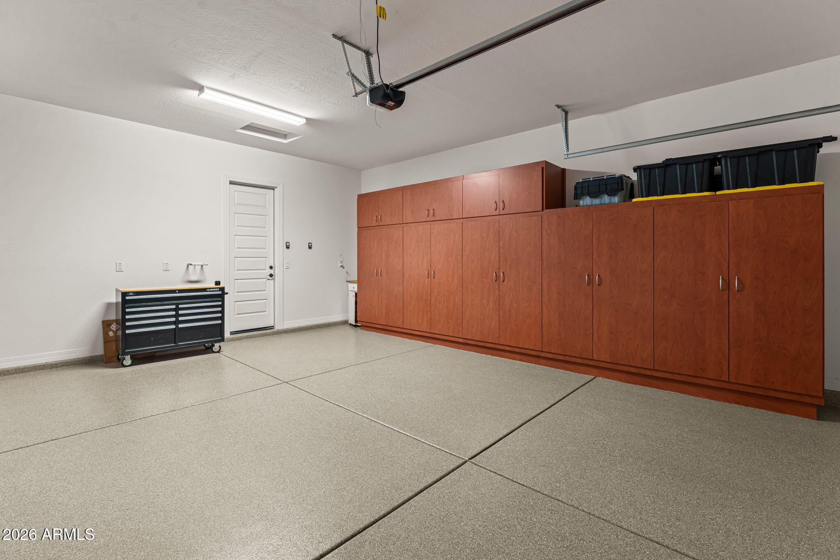
Inside, the original owners made extensive selections when building the home, including upgraded cabinetry with crown detailing, granite kitchen countertops, upgraded flooring, lighting and bath finishes. Tile flooring extends through all three bedrooms, their walk-in closets and both full baths, with luxury vinyl flooring in the kitchen, den and half bath. Additional thoughtful features include under-cabinet lighting, multiple ceiling-fan prewires, laundry sink pre-plumb, RO and soft-water loop pre-plumb, gas stub for a future BBQ, a 12-ft gate and 4-ft garage extension. The garage also offers additional floor-to-ceiling covered storage because somehow, no matter how large the garage is, there is never enough storage.
Beautifully cared for by its original owners, this is a home designed to welcome people in, whether you're hosting a houseful for the weekend, enjoying dinner outside with friends or ending the day by the pool. It is a home that makes staying home feel a little like getting away.

3
beds

3
baths

2,323 Sq.Ft. LIVING AREA

9,100 Sq.Ft. lot

Susie Waggoner

Susie Waggoner

Features & Amenities

Interior

  • total bedrooms3
  • Total bathrooms3
  • full bathrooms2
  • half bathroom1
  • Laundry room Inside
  • Flooring Vinyl, Tile
  • Fireplace Exterior Fireplace, Gas
  • APPLIANCES Dryer, Washer, Refrigerator, Built-in Microwave, Dishwasher, Disposal, Gas Range
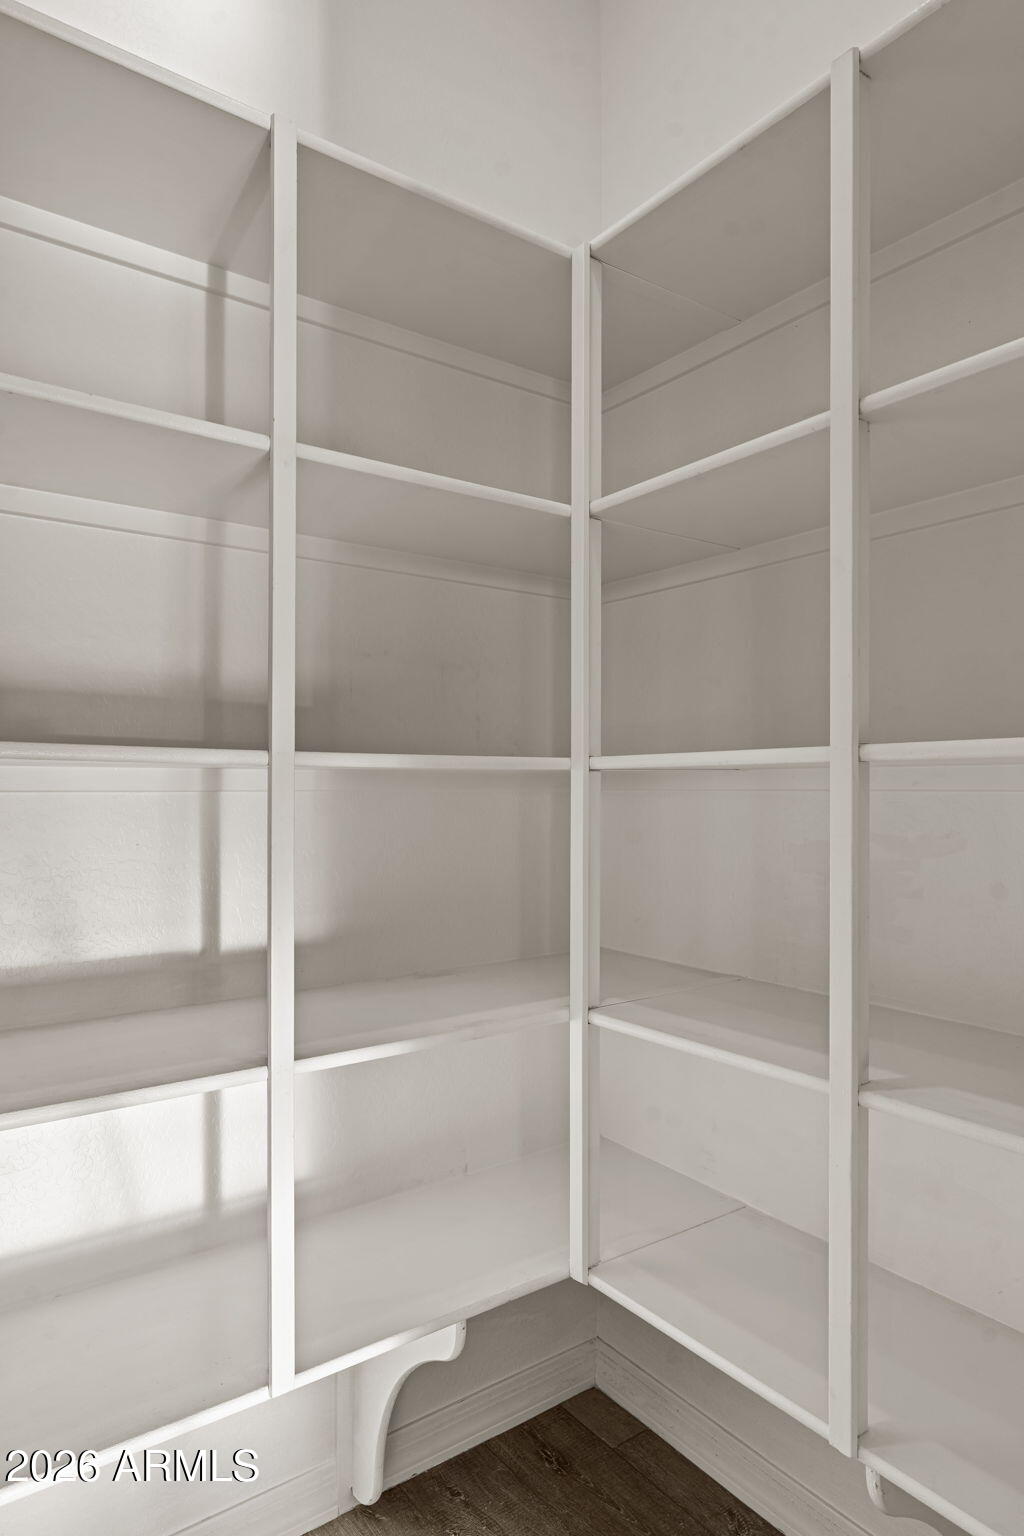
  • other interior Features Walk-in Pantry, High Speed Internet, Granite Counters, Double Vanity, Eat-in Kitchen, Breakfast Bar, 9 Flat Ceilings, No Interior Steps, Kitchen Island, 3/4 Bath Master Bdrm

Area & Lot

  • Status For Sale
  • Living Area2,323 Sq.Ft.
  • Total Area2,323 Sq.Ft.
  • Lot Area9,100 Sq.Ft.
  • MLS® ID7097648
  • TypeResidential
  • YEAR BUILT2017
  • NeighborhoodPeoria
  • Architecture StylesRanch
  • Elementary SchoolFrontier Elementary School
  • Middle SchoolFrontier Elementary School
  • High SchoolSunrise Mountain High School
  • School DistrictPeoria Unified School District

Exterior

  • STORIES1
  • Garage Space3.0
  • water SourcePublic
  • PoolOutdoor, Heated
  • roofTile
  • lot featuresSprinklers In Rear, Sprinklers In Front, Gravel/Stone Front, Gravel/Stone Back, Auto Timer H 2 O Front, Auto Timer H 2 O Back
  • parkingAttached Garage, RV Gated, Garage Door Opener, Direct Access, Attchd Gar Cabinets
  • HEAT TYPEHot Water, Natural Gas
  • AIR CONDITIONINGCentral Air, Ceiling Fan(s)
  • sewerPublic Sewer, Sewer in Cnctd

Financial

  • Sales Price$800,000
  • Real Estate Tax $3,771/yr
  • HOA $175/mo
image

Schedule a Showing

I would love to show you this beautiful property. Please select your preferred date and time below. I will be in touch shortly to confirm your appointment.

Schedule a Showing

We would love to show you our beautiful property. Please select your preferred date and time below. An agent will be in touch shortly to confirm your appointment.

Thank you for your interest in 25938 N 96TH Avenue, Peoria, AZ 85383. We are reviewing your request and will be in touch shortly!

Mortgage Calculator

Estimate your monthly mortgage payment, including the principal and interest, property taxes, and HOA. Adjust the values to generate a more accurate rate.

All estimates are provided for informational purposes only. Actual amounts may vary.
$0,000 Your Payment 20 15 65
$0,000 Your Payment

Peoria

Explore

Work With Susie

Arizona native and community specialist dedicated to delivering expert guidance and exceptional results throughout the West Valley

Follow Me on Instagram